Listed: $ NaN (Sold on: Jun 16, 2026) Days on Market:
98 Granville Way, Exton, PA 19341
BEDS
3
BATHS
3
PARKING
-
SQFT
3463
Description
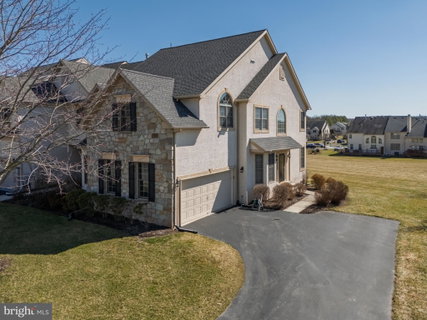
WHAT'S SPECIAL: Stunning Corner End-Unit, Unique Kitchen Layout, Finished Basement with Egress Window, Ample Parking for Up to 5 Vehicles, Exceptionally Convenient Location... Ideally positioned in a premier location, 98 Granville Way is one of the few homes in the community offering a true corner setting, a spacious side yard, and a private backdrop of open space with sweeping panoramic views. Inside, the thoughtfully designed floor plan is equally impressive, featuring an open layout and seamless hardwood flooring throughout the main level. The kitchen showcases a layout unique to the community, with a wide column-free opening to the family room, creating expansive sightlines and abundant natural light. It also boasts a large island and extended countertop with four-person bar seating, pantry storage, coveted gas cooking, and stainless steel appliances. The inviting family room features a gas fireplace with a stylish hearth and mantle and overlooks the beautiful two-story living space, allowing natural light to fill the home throughout the day. The upper level is finished with premium carpet throughout and offers three bedrooms and two full bathrooms, highlighted by a spacious owner’s suite complete with a private sitting area, two walk-in closets, and an en suite bath. The finished lower level with luxury vinyl flooring provides excellent storage and features an egress window well that brings in beautiful natural light, creating a flexible space ideal for a home theater, office, gym, or additional living area. Located in The Chase at Malvern Hunt, this home offers exceptional convenience just minutes from Great Valley schools, Whole Foods, Trader Joe’s, and a variety of shopping and dining options. Outdoor recreation is nearby with Exton Park, Bacton Hill Park, and the Chester Valley Trail system, along with easy access to major commuter routes including Route 202 and Route 30.
Description
WHAT'S SPECIAL: Stunning Corner End-Unit, Unique Kitchen Layout, Finished Basement with Egress Window, Ample Parking for Up to 5 Vehicles, Exceptionally Convenient Location... Ideally positioned in a premier location, 98 Granville Way is one of the few homes in the community offering a true corner setting, a spacious side yard, and a private backdrop of open space with sweeping panoramic views. Inside, the thoughtfully designed floor plan is equally impressive, featuring an open layout and seamless hardwood flooring throughout the main level. The kitchen showcases a layout unique to the community, with a wide column-free opening to the family room, creating expansive sightlines and abundant natural light. It also boasts a large island and extended countertop with four-person bar seating, pantry storage, coveted gas cooking, and stainless steel appliances. The inviting family room features a gas fireplace with a stylish hearth and mantle and overlooks the beautiful two-story living space, allowing natural light to fill the home throughout the day. The upper level is finished with premium carpet throughout and offers three bedrooms and two full bathrooms, highlighted by a spacious owner’s suite complete with a private sitting area, two walk-in closets, and an en suite bath. The finished lower level with luxury vinyl flooring provides excellent storage and features an egress window well that brings in beautiful natural light, creating a flexible space ideal for a home theater, office, gym, or additional living area. Located in The Chase at Malvern Hunt, this home offers exceptional convenience just minutes from Great Valley schools, Whole Foods, Trader Joe’s, and a variety of shopping and dining options. Outdoor recreation is nearby with Exton Park, Bacton Hill Park, and the Chester Valley Trail system, along with easy access to major commuter routes including Route 202 and Route 30.
Listed: $ NaN (Sold on: Jun 16, 2026) Days on Market:
98 Granville Way, Exton, PA 19341
BEDS
3
BATHS
3
PARKING
-
SQFT
3,463
Description
WHAT'S SPECIAL: Stunning Corner End-Unit, Unique Kitchen Layout, Finished Basement with Egress Window, Ample Parking for Up to 5 Vehicles, Exceptionally Convenient Location... Ideally positioned in a premier location, 98 Granville Way is one of the few homes in the community offering a true corner setting, a spacious side yard, and a private backdrop of open space with sweeping panoramic views. Inside, the thoughtfully designed floor plan is equally impressive, featuring an open layout and seamless hardwood flooring throughout the main level. The kitchen showcases a layout unique to the community, with a wide column-free opening to the family room, creating expansive sightlines and abundant natural light. It also boasts a large island and extended countertop with four-person bar seating, pantry storage, coveted gas cooking, and stainless steel appliances. The inviting family room features a gas fireplace with a stylish hearth and mantle and overlooks the beautiful two-story living space, allowing natural light to fill the home throughout the day. The upper level is finished with premium carpet throughout and offers three bedrooms and two full bathrooms, highlighted by a spacious owner’s suite complete with a private sitting area, two walk-in closets, and an en suite bath. The finished lower level with luxury vinyl flooring provides excellent storage and features an egress window well that brings in beautiful natural light, creating a flexible space ideal for a home theater, office, gym, or additional living area. Located in The Chase at Malvern Hunt, this home offers exceptional convenience just minutes from Great Valley schools, Whole Foods, Trader Joe’s, and a variety of shopping and dining options. Outdoor recreation is nearby with Exton Park, Bacton Hill Park, and the Chester Valley Trail system, along with easy access to major commuter routes including Route 202 and Route 30.
Description
WHAT'S SPECIAL: Stunning Corner End-Unit, Unique Kitchen Layout, Finished Basement with Egress Window, Ample Parking for Up to 5 Vehicles, Exceptionally Convenient Location... Ideally positioned in a premier location, 98 Granville Way is one of the few homes in the community offering a true corner setting, a spacious side yard, and a private backdrop of open space with sweeping panoramic views. Inside, the thoughtfully designed floor plan is equally impressive, featuring an open layout and seamless hardwood flooring throughout the main level. The kitchen showcases a layout unique to the community, with a wide column-free opening to the family room, creating expansive sightlines and abundant natural light. It also boasts a large island and extended countertop with four-person bar seating, pantry storage, coveted gas cooking, and stainless steel appliances. The inviting family room features a gas fireplace with a stylish hearth and mantle and overlooks the beautiful two-story living space, allowing natural light to fill the home throughout the day. The upper level is finished with premium carpet throughout and offers three bedrooms and two full bathrooms, highlighted by a spacious owner’s suite complete with a private sitting area, two walk-in closets, and an en suite bath. The finished lower level with luxury vinyl flooring provides excellent storage and features an egress window well that brings in beautiful natural light, creating a flexible space ideal for a home theater, office, gym, or additional living area. Located in The Chase at Malvern Hunt, this home offers exceptional convenience just minutes from Great Valley schools, Whole Foods, Trader Joe’s, and a variety of shopping and dining options. Outdoor recreation is nearby with Exton Park, Bacton Hill Park, and the Chester Valley Trail system, along with easy access to major commuter routes including Route 202 and Route 30.
HelloCondo Is The #1 Condo Search Platform And Real Estate Recommendation Engine. Search, Find And Buy The Perfect Condo And Get Matched With The Best Agents. Finding A Condo Has Never Been So Easy.