Listed: $ NaN (Sold on: Apr 15, 2026) Days on Market:
92 Granville Way, Exton, PA 19341
BEDS
3
BATHS
3
PARKING
-
SQFT
3231
Description
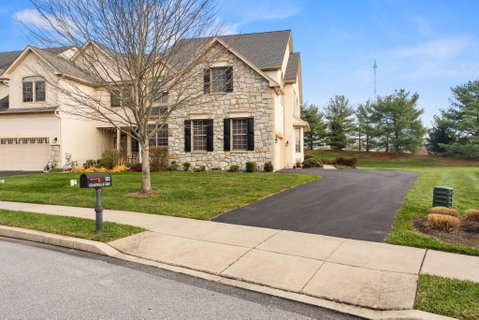
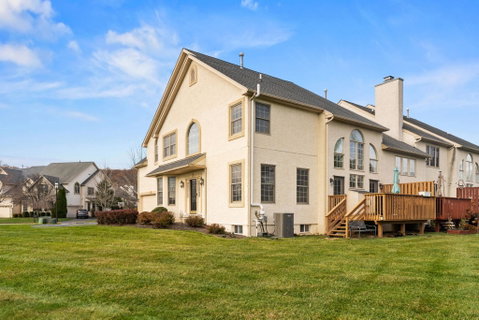
Nestled in the charming Malvern Hunt community, this exquisite end-of-row townhouse offers a perfect blend of comfort and convenience. Built in 2004, this traditional carriage house-style home boasts a stunning stone and stucco exterior that exudes timeless elegance. With 2,731 square feet of thoughtfully designed living space, this residence is ideal for those seeking a vibrant lifestyle in a welcoming neighborhood. The heart of Malvern Hunt is its strong sense of community, where neighbors become friends and local events foster connections. Enjoy leisurely strolls through tree-lined streets or gather at nearby parks for picnics and outdoor activities. For those who love the outdoors, the community parks offer ample green space for recreation, while the nearby walking trails invite exploration and adventure. With convenient access to shopping, dining, and essential public services, everything you need is just a stone's throw away. Inside, the home features a cozy fireplace, perfect for creating warm memories during chilly evenings. The basement provides endless possibilities for customization, with 70% of the space already finished, you can make it your home gym, entertainment space, a creative office and still have additional storage in the unfinished section. With an attached two-car garage and a low-maintenance yard, this property allows you to spend more time enjoying the community and less time on upkeep. Speaking of less upkeep, how about the newer Roof and newer HVAC both done in 2024, giving you peace of mind knowing two major items are so new! Experience the perfect blend of suburban tranquility and modern living in Malvern Hunt. Your dream home awaits!
Description
Nestled in the charming Malvern Hunt community, this exquisite end-of-row townhouse offers a perfect blend of comfort and convenience. Built in 2004, this traditional carriage house-style home boasts a stunning stone and stucco exterior that exudes timeless elegance. With 2,731 square feet of thoughtfully designed living space, this residence is ideal for those seeking a vibrant lifestyle in a welcoming neighborhood. The heart of Malvern Hunt is its strong sense of community, where neighbors become friends and local events foster connections. Enjoy leisurely strolls through tree-lined streets or gather at nearby parks for picnics and outdoor activities. For those who love the outdoors, the community parks offer ample green space for recreation, while the nearby walking trails invite exploration and adventure. With convenient access to shopping, dining, and essential public services, everything you need is just a stone's throw away. Inside, the home features a cozy fireplace, perfect for creating warm memories during chilly evenings. The basement provides endless possibilities for customization, with 70% of the space already finished, you can make it your home gym, entertainment space, a creative office and still have additional storage in the unfinished section. With an attached two-car garage and a low-maintenance yard, this property allows you to spend more time enjoying the community and less time on upkeep. Speaking of less upkeep, how about the newer Roof and newer HVAC both done in 2024, giving you peace of mind knowing two major items are so new! Experience the perfect blend of suburban tranquility and modern living in Malvern Hunt. Your dream home awaits!
Listed: $ NaN (Sold on: Apr 15, 2026) Days on Market:
92 Granville Way, Exton, PA 19341
BEDS
3
BATHS
3
PARKING
-
SQFT
3,231
Description
Nestled in the charming Malvern Hunt community, this exquisite end-of-row townhouse offers a perfect blend of comfort and convenience. Built in 2004, this traditional carriage house-style home boasts a stunning stone and stucco exterior that exudes timeless elegance. With 2,731 square feet of thoughtfully designed living space, this residence is ideal for those seeking a vibrant lifestyle in a welcoming neighborhood. The heart of Malvern Hunt is its strong sense of community, where neighbors become friends and local events foster connections. Enjoy leisurely strolls through tree-lined streets or gather at nearby parks for picnics and outdoor activities. For those who love the outdoors, the community parks offer ample green space for recreation, while the nearby walking trails invite exploration and adventure. With convenient access to shopping, dining, and essential public services, everything you need is just a stone's throw away. Inside, the home features a cozy fireplace, perfect for creating warm memories during chilly evenings. The basement provides endless possibilities for customization, with 70% of the space already finished, you can make it your home gym, entertainment space, a creative office and still have additional storage in the unfinished section. With an attached two-car garage and a low-maintenance yard, this property allows you to spend more time enjoying the community and less time on upkeep. Speaking of less upkeep, how about the newer Roof and newer HVAC both done in 2024, giving you peace of mind knowing two major items are so new! Experience the perfect blend of suburban tranquility and modern living in Malvern Hunt. Your dream home awaits!
Description
Nestled in the charming Malvern Hunt community, this exquisite end-of-row townhouse offers a perfect blend of comfort and convenience. Built in 2004, this traditional carriage house-style home boasts a stunning stone and stucco exterior that exudes timeless elegance. With 2,731 square feet of thoughtfully designed living space, this residence is ideal for those seeking a vibrant lifestyle in a welcoming neighborhood. The heart of Malvern Hunt is its strong sense of community, where neighbors become friends and local events foster connections. Enjoy leisurely strolls through tree-lined streets or gather at nearby parks for picnics and outdoor activities. For those who love the outdoors, the community parks offer ample green space for recreation, while the nearby walking trails invite exploration and adventure. With convenient access to shopping, dining, and essential public services, everything you need is just a stone's throw away. Inside, the home features a cozy fireplace, perfect for creating warm memories during chilly evenings. The basement provides endless possibilities for customization, with 70% of the space already finished, you can make it your home gym, entertainment space, a creative office and still have additional storage in the unfinished section. With an attached two-car garage and a low-maintenance yard, this property allows you to spend more time enjoying the community and less time on upkeep. Speaking of less upkeep, how about the newer Roof and newer HVAC both done in 2024, giving you peace of mind knowing two major items are so new! Experience the perfect blend of suburban tranquility and modern living in Malvern Hunt. Your dream home awaits!
HelloCondo Is The #1 Condo Search Platform And Real Estate Recommendation Engine. Search, Find And Buy The Perfect Condo And Get Matched With The Best Agents. Finding A Condo Has Never Been So Easy.