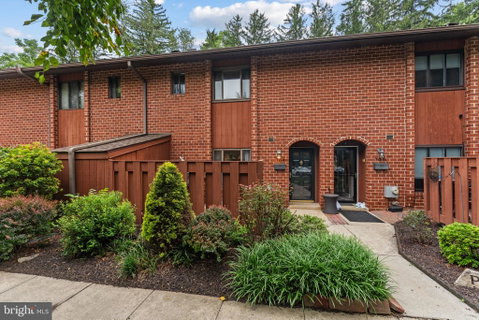
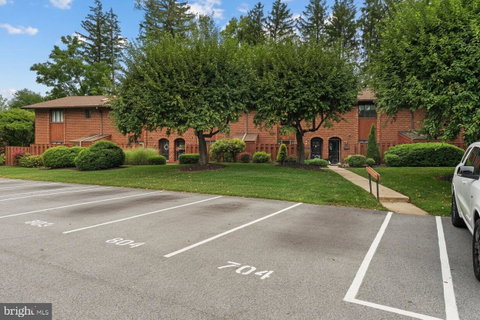
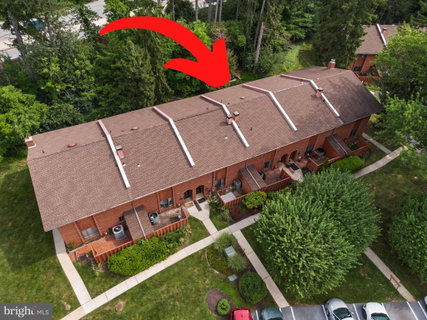
Welcome to 704 Worthington Drive, a freshly updated, move-in-ready 3-bedroom, 2.5-bathroom townhome in the lovely Aspenwood community of Exton. Recently painted throughout with all-new carpeting on the upper level, this bright and inviting home offers flexible living spaces, two private outdoor areas, and a prime location in the Downingtown Area School District. A charming fenced courtyard welcomes you to the home and provides the first of two private outdoor spaces—perfect for a café table and chairs, morning coffee, or an evening beverage. Inside, a cozy den centered around the fireplace offers a flexible space for relaxing or working from home. A pocket door connecting the den to the kitchen allows the room to be easily closed off for added privacy when needed. The spacious main living area combines the living and dining rooms in an open, functional layout. Two sets of sliding glass doors fill the living room with natural light and open to the rear patio and green space, extending the living area outdoors. The dining area is conveniently positioned beside the kitchen, which features stainless steel appliances. A coat closet and powder room complete the main level. Upstairs, the spacious primary bedroom features a walk-in closet and en suite bathroom with a step-in shower. Two additional bedrooms share the full hall bathroom with tub/shower. Laundry is conveniently located on the bedroom level, along with a large linen closet and utility closet. At the center of Aspenwood, residents enjoy a gated in-ground community pool and clubhouse. The home’s assigned parking space is ideally positioned at the walkway leading directly to the front door, adding another layer of everyday convenience. With fresh updates, flexible living space, two private outdoor areas, community amenities, and easy access to Exton’s shopping, dining, and major travel routes, 704 Worthington Drive is ready to welcome its next owner.
Description
Welcome to 704 Worthington Drive, a freshly updated, move-in-ready 3-bedroom, 2.5-bathroom townhome in the lovely Aspenwood community of Exton. Recently painted throughout with all-new carpeting on the upper level, this bright and inviting home offers flexible living spaces, two private outdoor areas, and a prime location in the Downingtown Area School District. A charming fenced courtyard welcomes you to the home and provides the first of two private outdoor spaces—perfect for a café table and chairs, morning coffee, or an evening beverage. Inside, a cozy den centered around the fireplace offers a flexible space for relaxing or working from home. A pocket door connecting the den to the kitchen allows the room to be easily closed off for added privacy when needed. The spacious main living area combines the living and dining rooms in an open, functional layout. Two sets of sliding glass doors fill the living room with natural light and open to the rear patio and green space, extending the living area outdoors. The dining area is conveniently positioned beside the kitchen, which features stainless steel appliances. A coat closet and powder room complete the main level. Upstairs, the spacious primary bedroom features a walk-in closet and en suite bathroom with a step-in shower. Two additional bedrooms share the full hall bathroom with tub/shower. Laundry is conveniently located on the bedroom level, along with a large linen closet and utility closet. At the center of Aspenwood, residents enjoy a gated in-ground community pool and clubhouse. The home’s assigned parking space is ideally positioned at the walkway leading directly to the front door, adding another layer of everyday convenience. With fresh updates, flexible living space, two private outdoor areas, community amenities, and easy access to Exton’s shopping, dining, and major travel routes, 704 Worthington Drive is ready to welcome its next owner.
Welcome to 704 Worthington Drive, a freshly updated, move-in-ready 3-bedroom, 2.5-bathroom townhome in the lovely Aspenwood community of Exton. Recently painted throughout with all-new carpeting on the upper level, this bright and inviting home offers flexible living spaces, two private outdoor areas, and a prime location in the Downingtown Area School District. A charming fenced courtyard welcomes you to the home and provides the first of two private outdoor spaces—perfect for a café table and chairs, morning coffee, or an evening beverage. Inside, a cozy den centered around the fireplace offers a flexible space for relaxing or working from home. A pocket door connecting the den to the kitchen allows the room to be easily closed off for added privacy when needed. The spacious main living area combines the living and dining rooms in an open, functional layout. Two sets of sliding glass doors fill the living room with natural light and open to the rear patio and green space, extending the living area outdoors. The dining area is conveniently positioned beside the kitchen, which features stainless steel appliances. A coat closet and powder room complete the main level. Upstairs, the spacious primary bedroom features a walk-in closet and en suite bathroom with a step-in shower. Two additional bedrooms share the full hall bathroom with tub/shower. Laundry is conveniently located on the bedroom level, along with a large linen closet and utility closet. At the center of Aspenwood, residents enjoy a gated in-ground community pool and clubhouse. The home’s assigned parking space is ideally positioned at the walkway leading directly to the front door, adding another layer of everyday convenience. With fresh updates, flexible living space, two private outdoor areas, community amenities, and easy access to Exton’s shopping, dining, and major travel routes, 704 Worthington Drive is ready to welcome its next owner.
Description
Welcome to 704 Worthington Drive, a freshly updated, move-in-ready 3-bedroom, 2.5-bathroom townhome in the lovely Aspenwood community of Exton. Recently painted throughout with all-new carpeting on the upper level, this bright and inviting home offers flexible living spaces, two private outdoor areas, and a prime location in the Downingtown Area School District. A charming fenced courtyard welcomes you to the home and provides the first of two private outdoor spaces—perfect for a café table and chairs, morning coffee, or an evening beverage. Inside, a cozy den centered around the fireplace offers a flexible space for relaxing or working from home. A pocket door connecting the den to the kitchen allows the room to be easily closed off for added privacy when needed. The spacious main living area combines the living and dining rooms in an open, functional layout. Two sets of sliding glass doors fill the living room with natural light and open to the rear patio and green space, extending the living area outdoors. The dining area is conveniently positioned beside the kitchen, which features stainless steel appliances. A coat closet and powder room complete the main level. Upstairs, the spacious primary bedroom features a walk-in closet and en suite bathroom with a step-in shower. Two additional bedrooms share the full hall bathroom with tub/shower. Laundry is conveniently located on the bedroom level, along with a large linen closet and utility closet. At the center of Aspenwood, residents enjoy a gated in-ground community pool and clubhouse. The home’s assigned parking space is ideally positioned at the walkway leading directly to the front door, adding another layer of everyday convenience. With fresh updates, flexible living space, two private outdoor areas, community amenities, and easy access to Exton’s shopping, dining, and major travel routes, 704 Worthington Drive is ready to welcome its next owner.
HelloCondo Is The #1 Condo Search Platform And Real Estate Recommendation Engine. Search, Find And Buy The Perfect Condo And Get Matched With The Best Agents. Finding A Condo Has Never Been So Easy.