Listed: $ NaN (Sold on: Sep 16, 2026) Days on Market:
54 Granville Way, Exton, PA 19341
BEDS
3
BATHS
3
PARKING
-
SQFT
3311
Description
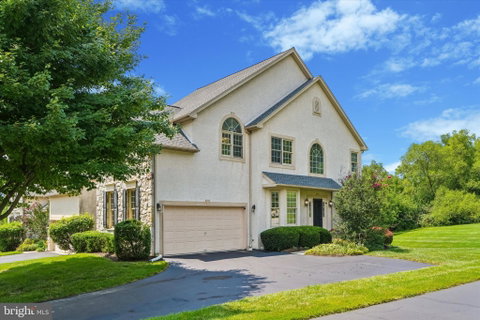
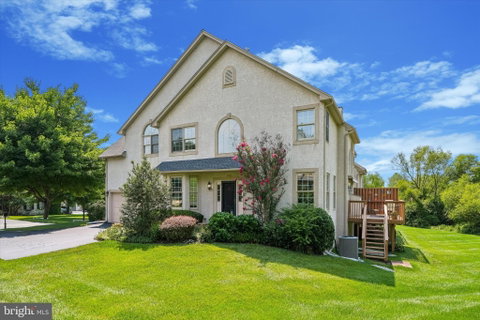
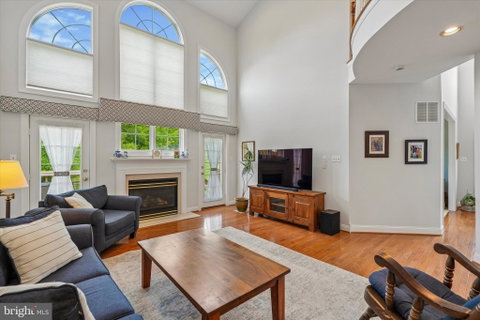
54 Granville Way is a beautifully updated and meticulously maintained end unit carriage home in the sought after Malvern Hunt community, known for its picturesque streets, walking trails, tennis courts, and beautifully maintained grounds Perfectly positioned on one of the community's most desirable premium lots, the original owner paid a $50,000 lot premium for this exceptional setting. Backing to mature trees and adjacent to the community tennis courts and walking path, the property enjoys an uncommon sense of privacy and open space, living much like a single family home. Offering over 3,300 square feet of beautifully finished living space, this impressive residence features 3 bedrooms, 2.5 bathrooms, and a fully finished basement. The open floor plan is ideal for today's lifestyle, highlighted by a dramatic two story family room filled with natural light that flows seamlessly into the chef's kitchen. The kitchen is appointed with 42 inch cabinetry, a spacious center island, wall oven, generous double door pantry, and abundant workspace for both everyday living and entertaining. Hardwood flooring extends throughout the entire main level. The spacious primary suite offers a vaulted ceiling, recessed lighting, dual walk-in closets, and a beautifully renovated en suite bathroom completed in October 2023. Three additional bedrooms and a full hall bath complete the upper level. The finished basement adds approximately 580 square feet of additional living space and, thanks to a double window and recessed lighting, doesn't feel like a basement at all. Whether you're envisioning a home office, fitness room, media room, playroom, or guest retreat, this flexible space can easily adapt to your needs. Significant improvements include a new roof (2025), new water heater (2025), new HVAC system (2022), beautifully renovated primary bathroom (2023), and finished basement (2010), allowing the next owner to move in with confidence. Lovingly maintained since 2007, this home offers an exceptional combination of location, privacy, and convenience. Lovingly maintained since 2007, this is a rare opportunity to own one of Malvern Hunt's most desirable homes, offering an exceptional setting, thoughtful updates, and a location that places the very best of the Main Line and Chester County just minutes away.
Listed: $ NaN (Sold on: Sep 16, 2026) Days on Market:
54 Granville Way, Exton, PA 19341
BEDS
3
BATHS
3
PARKING
-
SQFT
3,311
Description
54 Granville Way is a beautifully updated and meticulously maintained end unit carriage home in the sought after Malvern Hunt community, known for its picturesque streets, walking trails, tennis courts, and beautifully maintained grounds Perfectly positioned on one of the community's most desirable premium lots, the original owner paid a $50,000 lot premium for this exceptional setting. Backing to mature trees and adjacent to the community tennis courts and walking path, the property enjoys an uncommon sense of privacy and open space, living much like a single family home. Offering over 3,300 square feet of beautifully finished living space, this impressive residence features 3 bedrooms, 2.5 bathrooms, and a fully finished basement. The open floor plan is ideal for today's lifestyle, highlighted by a dramatic two story family room filled with natural light that flows seamlessly into the chef's kitchen. The kitchen is appointed with 42 inch cabinetry, a spacious center island, wall oven, generous double door pantry, and abundant workspace for both everyday living and entertaining. Hardwood flooring extends throughout the entire main level. The spacious primary suite offers a vaulted ceiling, recessed lighting, dual walk-in closets, and a beautifully renovated en suite bathroom completed in October 2023. Three additional bedrooms and a full hall bath complete the upper level. The finished basement adds approximately 580 square feet of additional living space and, thanks to a double window and recessed lighting, doesn't feel like a basement at all. Whether you're envisioning a home office, fitness room, media room, playroom, or guest retreat, this flexible space can easily adapt to your needs. Significant improvements include a new roof (2025), new water heater (2025), new HVAC system (2022), beautifully renovated primary bathroom (2023), and finished basement (2010), allowing the next owner to move in with confidence. Lovingly maintained since 2007, this home offers an exceptional combination of location, privacy, and convenience. Lovingly maintained since 2007, this is a rare opportunity to own one of Malvern Hunt's most desirable homes, offering an exceptional setting, thoughtful updates, and a location that places the very best of the Main Line and Chester County just minutes away.
HelloCondo Is The #1 Condo Search Platform And Real Estate Recommendation Engine. Search, Find And Buy The Perfect Condo And Get Matched With The Best Agents. Finding A Condo Has Never Been So Easy.