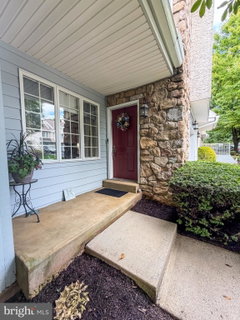
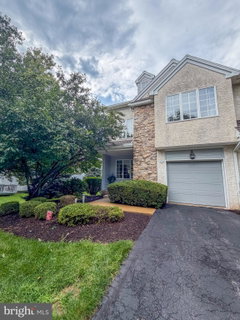
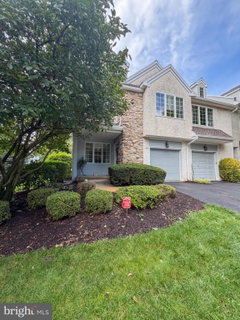
Welcome to this spacious end-unit townhome in the Evian community, offering the perfect combination of comfortable living today and exciting potential for tomorrow. With 3 bedrooms and 2.5 baths, this home is ready for its next owner to make it their own.
Step inside to an inviting living room filled with natural light, a beautiful fireplace, and plenty of space to relax and entertain. The adjacent formal dining room provides the perfect setting for gatherings and special occasions. The thoughtfully designed layout creates an easy and comfortable flow throughout the main level.
Upstairs, the oversized primary suite is a true retreat, flooded with natural light and offering an abundance of space, along with a large ensuite bathroom and generous walk-in closet. Two additional bedrooms provide plenty of flexibility for family, guests, or a home office. Convenient upper-floor laundry makes everyday living even easier, keeping laundry right where you need it.
One of the standout features of this home is the room to grow. The unfinished basement provides a blank canvas for future living space, recreation, a home gym, office, or additional storage. Even more possibilities await upstairs, where the attic offers the potential to be converted into additional finished living space. Utilities are already roughed in, creating an exciting opportunity to expand the home and add value, much like other homes throughout the community.
The home also features an oversized garage, offering generous room for parking, storage, and all of life's extras. As an end unit, enjoy the added benefits of increased privacy and additional natural light.
Whether you're looking for a home you can settle into immediately or one with the potential to grow alongside you, this Evian townhome offers a wonderful opportunity in a convenient Exton location.
Description
Welcome to this spacious end-unit townhome in the Evian community, offering the perfect combination of comfortable living today and exciting potential for tomorrow. With 3 bedrooms and 2.5 baths, this home is ready for its next owner to make it their own.
Step inside to an inviting living room filled with natural light, a beautiful fireplace, and plenty of space to relax and entertain. The adjacent formal dining room provides the perfect setting for gatherings and special occasions. The thoughtfully designed layout creates an easy and comfortable flow throughout the main level.
Upstairs, the oversized primary suite is a true retreat, flooded with natural light and offering an abundance of space, along with a large ensuite bathroom and generous walk-in closet. Two additional bedrooms provide plenty of flexibility for family, guests, or a home office. Convenient upper-floor laundry makes everyday living even easier, keeping laundry right where you need it.
One of the standout features of this home is the room to grow. The unfinished basement provides a blank canvas for future living space, recreation, a home gym, office, or additional storage. Even more possibilities await upstairs, where the attic offers the potential to be converted into additional finished living space. Utilities are already roughed in, creating an exciting opportunity to expand the home and add value, much like other homes throughout the community.
The home also features an oversized garage, offering generous room for parking, storage, and all of life's extras. As an end unit, enjoy the added benefits of increased privacy and additional natural light.
Whether you're looking for a home you can settle into immediately or one with the potential to grow alongside you, this Evian townhome offers a wonderful opportunity in a convenient Exton location.
Welcome to this spacious end-unit townhome in the Evian community, offering the perfect combination of comfortable living today and exciting potential for tomorrow. With 3 bedrooms and 2.5 baths, this home is ready for its next owner to make it their own.
Step inside to an inviting living room filled with natural light, a beautiful fireplace, and plenty of space to relax and entertain. The adjacent formal dining room provides the perfect setting for gatherings and special occasions. The thoughtfully designed layout creates an easy and comfortable flow throughout the main level.
Upstairs, the oversized primary suite is a true retreat, flooded with natural light and offering an abundance of space, along with a large ensuite bathroom and generous walk-in closet. Two additional bedrooms provide plenty of flexibility for family, guests, or a home office. Convenient upper-floor laundry makes everyday living even easier, keeping laundry right where you need it.
One of the standout features of this home is the room to grow. The unfinished basement provides a blank canvas for future living space, recreation, a home gym, office, or additional storage. Even more possibilities await upstairs, where the attic offers the potential to be converted into additional finished living space. Utilities are already roughed in, creating an exciting opportunity to expand the home and add value, much like other homes throughout the community.
The home also features an oversized garage, offering generous room for parking, storage, and all of life's extras. As an end unit, enjoy the added benefits of increased privacy and additional natural light.
Whether you're looking for a home you can settle into immediately or one with the potential to grow alongside you, this Evian townhome offers a wonderful opportunity in a convenient Exton location.
Description
Welcome to this spacious end-unit townhome in the Evian community, offering the perfect combination of comfortable living today and exciting potential for tomorrow. With 3 bedrooms and 2.5 baths, this home is ready for its next owner to make it their own.
Step inside to an inviting living room filled with natural light, a beautiful fireplace, and plenty of space to relax and entertain. The adjacent formal dining room provides the perfect setting for gatherings and special occasions. The thoughtfully designed layout creates an easy and comfortable flow throughout the main level.
Upstairs, the oversized primary suite is a true retreat, flooded with natural light and offering an abundance of space, along with a large ensuite bathroom and generous walk-in closet. Two additional bedrooms provide plenty of flexibility for family, guests, or a home office. Convenient upper-floor laundry makes everyday living even easier, keeping laundry right where you need it.
One of the standout features of this home is the room to grow. The unfinished basement provides a blank canvas for future living space, recreation, a home gym, office, or additional storage. Even more possibilities await upstairs, where the attic offers the potential to be converted into additional finished living space. Utilities are already roughed in, creating an exciting opportunity to expand the home and add value, much like other homes throughout the community.
The home also features an oversized garage, offering generous room for parking, storage, and all of life's extras. As an end unit, enjoy the added benefits of increased privacy and additional natural light.
Whether you're looking for a home you can settle into immediately or one with the potential to grow alongside you, this Evian townhome offers a wonderful opportunity in a convenient Exton location.
HelloCondo Is The #1 Condo Search Platform And Real Estate Recommendation Engine. Search, Find And Buy The Perfect Condo And Get Matched With The Best Agents. Finding A Condo Has Never Been So Easy.