Listed: $ NaN (Sold on: Jun 18, 2026) Days on Market:
136 Sunnyhill Drive, Exton, PA 19341
BEDS
3
BATHS
3
PARKING
-
SQFT
3005
Description
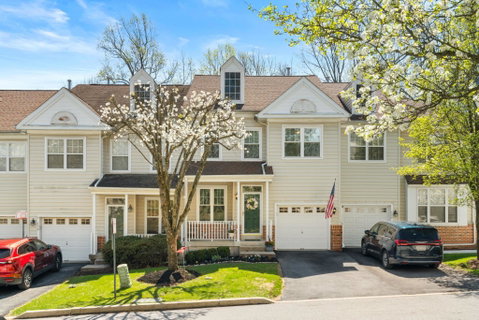
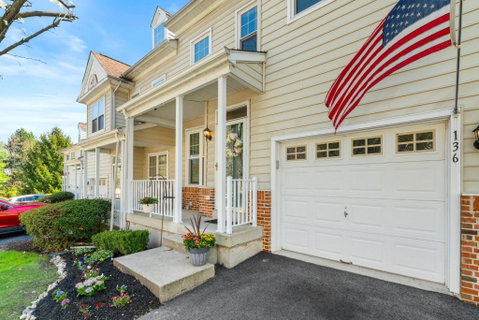
Impeccably maintained and thoughtfully updated home offering over 3,000 sq ft of space in the highly desirable West Chester Area School District. Enjoy low monthly HOA fees and exceptional convenience to major highways, shopping, and dining. Major systems have been updated and serviced, making this a truly move-in ready opportunity.
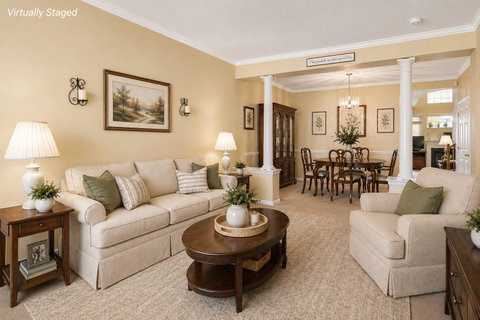
The main level features a bright, open floor plan with a sunny two-story family room highlighted by a striking palladium window and a cozy gas fireplace. The updated eat-in kitchen includes quartz countertops, like-new stainless steel appliances and an island that flows seamlessly into the main living space, ideal for everyday living and entertaining.
Upstairs, enjoy the convenience of second-floor laundry. The primary suite features a cathedral ceiling, walk-in closet and bath with double sinks, walk-in shower and soaking tub. Two additional generously sized bedrooms with ample closet space complete the upper level.
The expansive, finished walk-out basement is a standout feature, offering multiple flexible living areas with abundant natural light -perfect for a recreation room, home office, gym, or guest suite.
Outdoor living is elevated with an oversized Trex deck, complete with a lattice privacy barrier and automated awning ideal for relaxing or entertaining.
Schedule a showing and make this home yours!
Listed: $ NaN (Sold on: Jun 18, 2026) Days on Market:
136 Sunnyhill Drive, Exton, PA 19341
BEDS
3
BATHS
3
PARKING
-
SQFT
3,005
Description
Impeccably maintained and thoughtfully updated home offering over 3,000 sq ft of space in the highly desirable West Chester Area School District. Enjoy low monthly HOA fees and exceptional convenience to major highways, shopping, and dining. Major systems have been updated and serviced, making this a truly move-in ready opportunity.
The main level features a bright, open floor plan with a sunny two-story family room highlighted by a striking palladium window and a cozy gas fireplace. The updated eat-in kitchen includes quartz countertops, like-new stainless steel appliances and an island that flows seamlessly into the main living space, ideal for everyday living and entertaining.
Upstairs, enjoy the convenience of second-floor laundry. The primary suite features a cathedral ceiling, walk-in closet and bath with double sinks, walk-in shower and soaking tub. Two additional generously sized bedrooms with ample closet space complete the upper level.
The expansive, finished walk-out basement is a standout feature, offering multiple flexible living areas with abundant natural light -perfect for a recreation room, home office, gym, or guest suite.
Outdoor living is elevated with an oversized Trex deck, complete with a lattice privacy barrier and automated awning ideal for relaxing or entertaining.
Schedule a showing and make this home yours!
HelloCondo Is The #1 Condo Search Platform And Real Estate Recommendation Engine. Search, Find And Buy The Perfect Condo And Get Matched With The Best Agents. Finding A Condo Has Never Been So Easy.