Listed: $ NaN (Sold on: May 29, 2026) Days on Market:
133 Whiteland Hills Circle, Exton, PA 19341
BEDS
3
BATHS
3
PARKING
-
SQFT
3142
Description
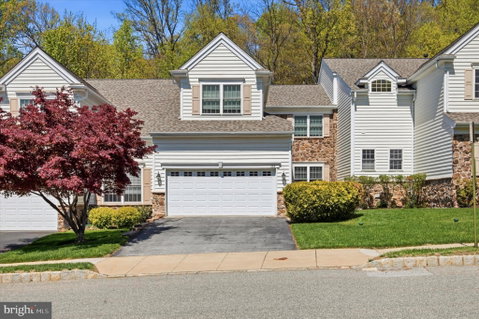
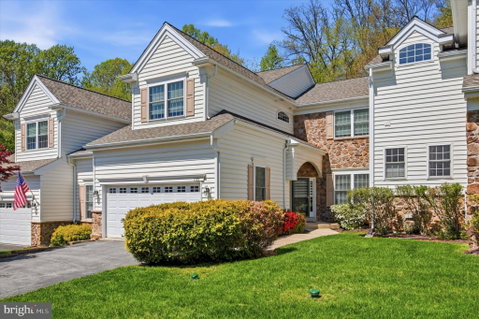
Welcome to a Whiteland Hills townhome unlike anything you’ve seen before—completely transformed, thoughtfully upgraded, and truly move-in ready from top to bottom.
Step inside to a bright, refreshed main level featuring a sunken living room filled with natural light and a beautifully updated double-sided gas fireplace, finished with marble on one side and tile on the other—creating a stunning focal point between living spaces. The dining room is elevated with a shiplap-style accent wall and classic wainscoting, while additional custom millwork continues up the staircase, complete with a newly finished runner.
The heart of the home is the updated eat-in kitchen, showcasing freshly painted cabinetry, new granite countertops, a new sink, island seating, recessed lighting with dimmers, and a few brand-new appliances—including a double oven and microwave—perfect for everyday living and entertaining alike.
Upstairs, the owner’s suite is a true retreat, offering a vaulted ceiling, ceiling fan, sitting area, and a custom closet. The spa-like en suite bath features a soaking tub, walk-in shower with niche, double sink vanity, and a linen closet. Two additional bedrooms, a refreshed hall bath with new tile, and a convenient second-floor laundry room with a beautiful wash tub/sink complete this level.
The finished basement adds stylish, flexible finished living space along with ample storage.
Outside, enjoy a composite deck with steps leading to a private, tree-lined yard, while a walking trail just steps from your front door offers the perfect blend of nature and neighborhood living.
Additional highlights include:
New roof, 12 new windows, new flooring (2nd floor and basement), updated bathrooms with new fixtures and toilets, recessed lighting throughout, and a freshly finished garage with clean walls and custom beadboard detail.
This home has undergone a total transformation—every detail thoughtfully curated so the next owner can simply move in and enjoy.
✨ A rare opportunity in Whiteland Hills—don’t miss it.
Description
Welcome to a Whiteland Hills townhome unlike anything you’ve seen before—completely transformed, thoughtfully upgraded, and truly move-in ready from top to bottom.
Step inside to a bright, refreshed main level featuring a sunken living room filled with natural light and a beautifully updated double-sided gas fireplace, finished with marble on one side and tile on the other—creating a stunning focal point between living spaces. The dining room is elevated with a shiplap-style accent wall and classic wainscoting, while additional custom millwork continues up the staircase, complete with a newly finished runner.
The heart of the home is the updated eat-in kitchen, showcasing freshly painted cabinetry, new granite countertops, a new sink, island seating, recessed lighting with dimmers, and a few brand-new appliances—including a double oven and microwave—perfect for everyday living and entertaining alike.
Upstairs, the owner’s suite is a true retreat, offering a vaulted ceiling, ceiling fan, sitting area, and a custom closet. The spa-like en suite bath features a soaking tub, walk-in shower with niche, double sink vanity, and a linen closet. Two additional bedrooms, a refreshed hall bath with new tile, and a convenient second-floor laundry room with a beautiful wash tub/sink complete this level.
The finished basement adds stylish, flexible finished living space along with ample storage.
Outside, enjoy a composite deck with steps leading to a private, tree-lined yard, while a walking trail just steps from your front door offers the perfect blend of nature and neighborhood living.
Additional highlights include:
New roof, 12 new windows, new flooring (2nd floor and basement), updated bathrooms with new fixtures and toilets, recessed lighting throughout, and a freshly finished garage with clean walls and custom beadboard detail.
This home has undergone a total transformation—every detail thoughtfully curated so the next owner can simply move in and enjoy.
✨ A rare opportunity in Whiteland Hills—don’t miss it.
Listed: $ NaN (Sold on: May 29, 2026) Days on Market:
133 Whiteland Hills Circle, Exton, PA 19341
BEDS
3
BATHS
3
PARKING
-
SQFT
3,142
Description
Welcome to a Whiteland Hills townhome unlike anything you’ve seen before—completely transformed, thoughtfully upgraded, and truly move-in ready from top to bottom.
Step inside to a bright, refreshed main level featuring a sunken living room filled with natural light and a beautifully updated double-sided gas fireplace, finished with marble on one side and tile on the other—creating a stunning focal point between living spaces. The dining room is elevated with a shiplap-style accent wall and classic wainscoting, while additional custom millwork continues up the staircase, complete with a newly finished runner.
The heart of the home is the updated eat-in kitchen, showcasing freshly painted cabinetry, new granite countertops, a new sink, island seating, recessed lighting with dimmers, and a few brand-new appliances—including a double oven and microwave—perfect for everyday living and entertaining alike.
Upstairs, the owner’s suite is a true retreat, offering a vaulted ceiling, ceiling fan, sitting area, and a custom closet. The spa-like en suite bath features a soaking tub, walk-in shower with niche, double sink vanity, and a linen closet. Two additional bedrooms, a refreshed hall bath with new tile, and a convenient second-floor laundry room with a beautiful wash tub/sink complete this level.
The finished basement adds stylish, flexible finished living space along with ample storage.
Outside, enjoy a composite deck with steps leading to a private, tree-lined yard, while a walking trail just steps from your front door offers the perfect blend of nature and neighborhood living.
Additional highlights include:
New roof, 12 new windows, new flooring (2nd floor and basement), updated bathrooms with new fixtures and toilets, recessed lighting throughout, and a freshly finished garage with clean walls and custom beadboard detail.
This home has undergone a total transformation—every detail thoughtfully curated so the next owner can simply move in and enjoy.
✨ A rare opportunity in Whiteland Hills—don’t miss it.
Description
Welcome to a Whiteland Hills townhome unlike anything you’ve seen before—completely transformed, thoughtfully upgraded, and truly move-in ready from top to bottom.
Step inside to a bright, refreshed main level featuring a sunken living room filled with natural light and a beautifully updated double-sided gas fireplace, finished with marble on one side and tile on the other—creating a stunning focal point between living spaces. The dining room is elevated with a shiplap-style accent wall and classic wainscoting, while additional custom millwork continues up the staircase, complete with a newly finished runner.
The heart of the home is the updated eat-in kitchen, showcasing freshly painted cabinetry, new granite countertops, a new sink, island seating, recessed lighting with dimmers, and a few brand-new appliances—including a double oven and microwave—perfect for everyday living and entertaining alike.
Upstairs, the owner’s suite is a true retreat, offering a vaulted ceiling, ceiling fan, sitting area, and a custom closet. The spa-like en suite bath features a soaking tub, walk-in shower with niche, double sink vanity, and a linen closet. Two additional bedrooms, a refreshed hall bath with new tile, and a convenient second-floor laundry room with a beautiful wash tub/sink complete this level.
The finished basement adds stylish, flexible finished living space along with ample storage.
Outside, enjoy a composite deck with steps leading to a private, tree-lined yard, while a walking trail just steps from your front door offers the perfect blend of nature and neighborhood living.
Additional highlights include:
New roof, 12 new windows, new flooring (2nd floor and basement), updated bathrooms with new fixtures and toilets, recessed lighting throughout, and a freshly finished garage with clean walls and custom beadboard detail.
This home has undergone a total transformation—every detail thoughtfully curated so the next owner can simply move in and enjoy.
✨ A rare opportunity in Whiteland Hills—don’t miss it.
HelloCondo Is The #1 Condo Search Platform And Real Estate Recommendation Engine. Search, Find And Buy The Perfect Condo And Get Matched With The Best Agents. Finding A Condo Has Never Been So Easy.