Listed: $ NaN (Sold on: Oct 8, 2026) Days on Market:3
122 Pembroke Court, Exton, PA 19341
BEDS
3
BATHS
3
PARKING
-
SQFT
2460
Description
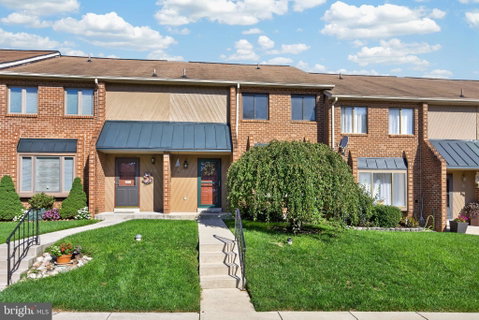
Welcome to Rhondda! This 3-bedroom, 2.5-bath townhome offers a spacious floor plan, a finished walk-out basement and numerous updates throughout.
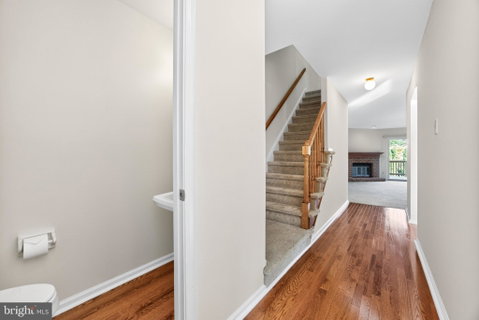
The interior was professionally painted in 2026, giving the home a fresh, neutral feel. The main level features hardwood floors in the foyer, kitchen and powder room. The kitchen opens to a spacious breakfast room with a window seat, while the family room features a brick fireplace. A sliding glass door leads to the deck for additional outdoor living space.
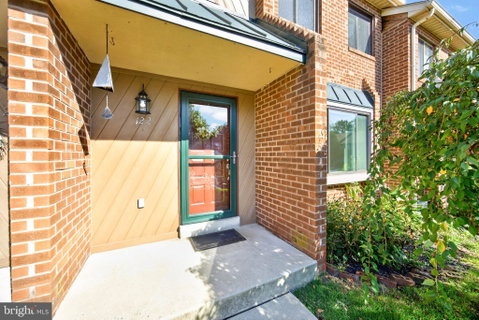
Upstairs are three bedrooms, two full baths and the convenience of second-floor laundry. The primary bathroom was tastefully updated in 2022, along with the HVAC system, hot water heater, sliding glass door and basement door. Other improvements made over the years include replacement windows, the deck, hardwood flooring and a concrete walkway.
The finished walk-out basement adds approximately 700 square feet of additional living space to the home’s 1,760 square feet. With windows for natural light and direct access to the outdoors, there’s plenty of room for a family room, home office, exercise area, playroom or a combination of uses.
Rhondda offers a low association fee and a variety of community amenities, including a clubhouse, walking and biking trails, swimming pool, tennis and basketball courts, a fishing pond, and playgrounds. Located in the Downingtown Area School District, including Downingtown East High School and the STEM Academy (rated #2 in PA and #19 in National Rankings), the community is convenient to schools, shopping, restaurants, parks, train stations, the PA Turnpike, and Route 30 Bypass. A great opportunity in a convenient Exton location.
Listed: $ NaN (Sold on: Oct 8, 2026) Days on Market:3
122 Pembroke Court, Exton, PA 19341
BEDS
3
BATHS
3
PARKING
-
SQFT
2,460
Description
Welcome to Rhondda! This 3-bedroom, 2.5-bath townhome offers a spacious floor plan, a finished walk-out basement and numerous updates throughout.
The interior was professionally painted in 2026, giving the home a fresh, neutral feel. The main level features hardwood floors in the foyer, kitchen and powder room. The kitchen opens to a spacious breakfast room with a window seat, while the family room features a brick fireplace. A sliding glass door leads to the deck for additional outdoor living space.
Upstairs are three bedrooms, two full baths and the convenience of second-floor laundry. The primary bathroom was tastefully updated in 2022, along with the HVAC system, hot water heater, sliding glass door and basement door. Other improvements made over the years include replacement windows, the deck, hardwood flooring and a concrete walkway.
The finished walk-out basement adds approximately 700 square feet of additional living space to the home’s 1,760 square feet. With windows for natural light and direct access to the outdoors, there’s plenty of room for a family room, home office, exercise area, playroom or a combination of uses.
Rhondda offers a low association fee and a variety of community amenities, including a clubhouse, walking and biking trails, swimming pool, tennis and basketball courts, a fishing pond, and playgrounds. Located in the Downingtown Area School District, including Downingtown East High School and the STEM Academy (rated #2 in PA and #19 in National Rankings), the community is convenient to schools, shopping, restaurants, parks, train stations, the PA Turnpike, and Route 30 Bypass. A great opportunity in a convenient Exton location.
HelloCondo Is The #1 Condo Search Platform And Real Estate Recommendation Engine. Search, Find And Buy The Perfect Condo And Get Matched With The Best Agents. Finding A Condo Has Never Been So Easy.