
HeaderIcon

Explore by Metro

  • Atlanta
  • Baltimore
  • Boston
  • Bronx
  • Brooklyn
  • Chicago
  • Los Angeles
  • Manhattan
  • Miami
  • Nashville
  • North Port
  • Orlando
  • Philadelphia
  • Phoenix
  • Queens
  • San Diego
  • San Jose
  • Tampa
  • Washington
HeaderIcon

Explore By Metro

  • Atlanta
  • Baltimore
  • Boston
  • Bronx
  • Brooklyn
  • Chicago
  • Los Angeles
  • Manhattan
  • Miami
  • Nashville
  • North Port
  • Orlando
  • Philadelphia
  • Phoenix
  • Queens
  • San Diego
  • San Jose
  • Tampa
  • Washington
leftArrowBack to Search
OverviewAmenities & PoliciesFinancialsNeighborhood
Add to favoritesAdd to favorites (hover)
Save
  1. Home
  2. /undefined, undefined
  3. /31819 Rocky Village Dr
  4. /306 - 31819 Rocky Village Drive
leftArrow
Add to favoritesAdd to favorites (hover)
$600,000est. $3,034 MortgageInfo icon
Listed: $ 779,000 (Sold on: Sep 20, 2024) Days on Market:218

306- 31819 Rocky Village Drive, Evergreen, CO 80439

31819 Rocky Village Dr

BEDS

beds

3

BATHS

baths

2

PARKING

parking

1

SQFT

sqft
1847

Description

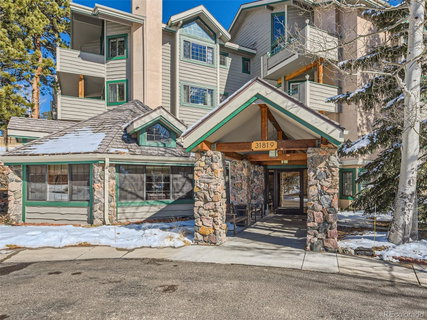
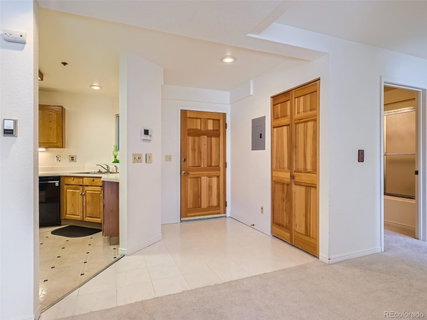
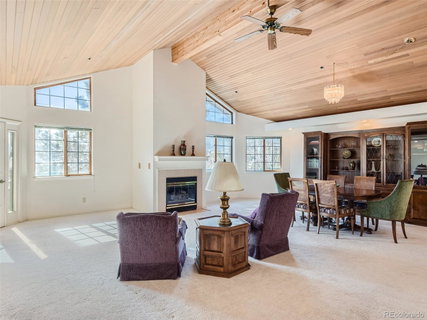
SPECIAL, SPACIOUS, SANCTUARY. Natural beauty and wildlife. Unobstructed mountain views from south facing windows. Sun streams in the spacious Great room with stunning tongue-and-groove vaulted ceiling, gas fireplace and access to private patio. Kitchen with plenteous cabinets, appliances and charming eating nook. Two primary bedrooms, each with views, baths, huge walk-in closets with bonus storage rooms. One of the primary bedrooms has en-suite bath and private patio. Third bedroom could be ideal office with views and south facing windows. Large laundry room with full sized washer/dryer, sink, shelves and lots of cabinets. Six panel wood doors and ceiling fans. No stairs to enter building or in the unit. No unit above this unit. 55+ community. Parking space and storage unit are #4 and deeded with property. Easy access to climate controlled garage. Elevator, guest suite, social room, fitness center. On-site building manager. Evergreen...Rare opportunity to live with conveniences while enjoying scenery from every window. Walk to groceries/restaurants. Park and paths.

Description

SPECIAL, SPACIOUS, SANCTUARY. Natural beauty and wildlife. Unobstructed mountain views from south facing windows. Sun streams in the spacious Great room with stunning tongue-and-groove vaulted ceiling, gas fireplace and access to private patio. Kitchen with plenteous cabinets, appliances and charming eating nook. Two primary bedrooms, each with views, baths, huge walk-in closets with bonus storage rooms. One of the primary bedrooms has en-suite bath and private patio. Third bedroom could be ideal office with views and south facing windows. Large laundry room with full sized washer/dryer, sink, shelves and lots of cabinets. Six panel wood doors and ceiling fans. No stairs to enter building or in the unit. No unit above this unit. 55+ community. Parking space and storage unit are #4 and deeded with property. Easy access to climate controlled garage. Elevator, guest suite, social room, fitness center. On-site building manager. Evergreen...Rare opportunity to live with conveniences while enjoying scenery from every window. Walk to groceries/restaurants. Park and paths.
listing image
listing image 2
listing image 3
306 - 31819 Rocky Village Dr
$600,000
est. $3,033.93 MortgageInfo icon
Listed: $ 779,000 (Sold on: Sep 20, 2024)
Days on Market:218

306 - 31819 Rocky Village Dr

31819 Rocky Village Drive #306, Evergreen, CO 80439

BEDS

3

BATHS

2

PARKING

1

SQFT

1,847

Description

SPECIAL, SPACIOUS, SANCTUARY. Natural beauty and wildlife. Unobstructed mountain views from south facing windows. Sun streams in the spacious Great room with stunning tongue-and-groove vaulted ceiling, gas fireplace and access to private patio. Kitchen with plenteous cabinets, appliances and charming eating nook. Two primary bedrooms, each with views, baths, huge walk-in closets with bonus storage rooms. One of the primary bedrooms has en-suite bath and private patio. Third bedroom could be ideal office with views and south facing windows. Large laundry room with full sized washer/dryer, sink, shelves and lots of cabinets. Six panel wood doors and ceiling fans. No stairs to enter building or in the unit. No unit above this unit. 55+ community. Parking space and storage unit are #4 and deeded with property. Easy access to climate controlled garage. Elevator, guest suite, social room, fitness center. On-site building manager. Evergreen...Rare opportunity to live with conveniences while enjoying scenery from every window. Walk to groceries/restaurants. Park and paths.

Description

SPECIAL, SPACIOUS, SANCTUARY. Natural beauty and wildlife. Unobstructed mountain views from south facing windows. Sun streams in the spacious Great room with stunning tongue-and-groove vaulted ceiling, gas fireplace and access to private patio. Kitchen with plenteous cabinets, appliances and charming eating nook. Two primary bedrooms, each with views, baths, huge walk-in closets with bonus storage rooms. One of the primary bedrooms has en-suite bath and private patio. Third bedroom could be ideal office with views and south facing windows. Large laundry room with full sized washer/dryer, sink, shelves and lots of cabinets. Six panel wood doors and ceiling fans. No stairs to enter building or in the unit. No unit above this unit. 55+ community. Parking space and storage unit are #4 and deeded with property. Easy access to climate controlled garage. Elevator, guest suite, social room, fitness center. On-site building manager. Evergreen...Rare opportunity to live with conveniences while enjoying scenery from every window. Walk to groceries/restaurants. Park and paths.

31819 Rocky Village Dr Market Stats Last 12 months

LOCKER
Contact Us for Info

POSSESSION
Immediate
HOA FEESinfo
$919.95 /Monthly

OUTDOOR SPACE
Balcony
TAXES
$2,243 (2022)

BUILDING AGE
34 Years
BASEMENT FEATURE
Contact Us for Info

PRICE PER SQFTinfo
$325

Market Stats

HOA FEESinfo
$919.95 /Monthly

OUTDOOR SPACE
Balcony
TAXES
$2,243 (2022)

BUILDING AGE
34 Years
BASEMENT FEATURE
Contact Us for Info

PRICE PER SQFTinfo
$325

Amenities

Parking
Parking
Check Icon
Locker
Locker
Concierge
Concierge
-
Elevator(s)
Elevator(s)
Check Icon
Central AC
Central AC
-
Pool
Pool
-
Fitness Center
Fitness Center
-
Visitors Parking
Visitors Parking
-

Amenities

Unit
ParkingParking
Parking GarageParking Garage
Building

Policies

Pet Allowed
Check
Pet Allowed Info icon
Check Icon
BBQ Permitted
BBQ Permitted
Sublet Allowed
Sublet Allowed
Short-term Rental Allowed

Unit Price History

DateMLSStatusPrice
Sep 2024MLS#: 9245068Closed$600,000

Unit Price History

$600,000

Closed

Sep 2024MLS#: 9245068

Monthly Payment Calculator

$4,245 / Monthly

All calculations are estimates and provided by HelloCondo.com
for informational purposes only. Actual amounts may vary.

DropDown
$4,245
Est.
Listing Price
Down Payment
Interest Rate
Terms
Listing Price
Down Payment
Interest Rate
Terms

Monthly Payment Calculator

$4,245
Est.
Listing Price
Down Payment
Interest Rate
Terms
Listing Price
Down Payment
Interest Rate
Terms
$4,245 / Monthly

All calculations are estimates and provided by HelloCondo.com for informational purposes only. Actual amounts may vary.

view source
DropDown

Monthly Payment Calculator

Mortgage calculator

Monthly Mortgage: $3,034
DropDown

The Neighborhood: 31819 Rocky Village Dr, Evergreen, CO

Get the HelloCondo Newsletter
Real-estate tips, insights, and market reports in your inbox.
Newsletter
  1. Home
  2. /undefined, undefined
  3. /31819 Rocky Village Dr
  4. /306 - 31819 Rocky Village Drive
Nearby Cities

Neighborhoods

ZIP Codes

Community

Chimney CreekGreens at HiwanHiwan Hills
KittredgeLodges in the Ridge at HiwanNob HillRidge Townhomes at GeneseeRocky Mountain VillageSilver Spruce VillageSun CreekThe VistasWah Keeney Park
Hellocondo Logo
HelloCondo Is The #1 Condo Search Platform And Real Estate Recommendation Engine. Search, Find And Buy The Perfect Condo And Get Matched With The Best Agents. Finding A Condo Has Never Been So Easy.

HelloCondo is a division of HelloCasa, LLC

FacebookIconInstagramIconXIconRedditIcon

HelloCondo

Find A RealtorTerms of UsePrivacy PolicyCalifornia Privacy NoticeAccessibility PolicyCCPA Notice on CollectionDMCABrowseBlogsNYS Standard Operating ProcedureNYS Fair Housing Notice

Contact

LocationIcon
300 Galleria Pkwy SE, Suite 1500,
Atlanta, GA 30339
PhoneICon
(855) 625-0319
EmailIConhello@hellocondo.com
Contact Us

For Sale

Condos for saleTownhomes for sale
© HelloCondo 2026. All Rights Reserved.