Listed: $ 950,000 (Sold on: Dec 2, 2025) Days on Market:53
31140 Tahoe Court, Evergreen, CO 80439
BEDS
3
BATHS
3
PARKING
2
SQFT
2518
Description
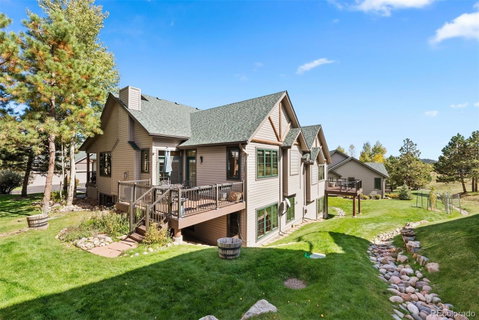
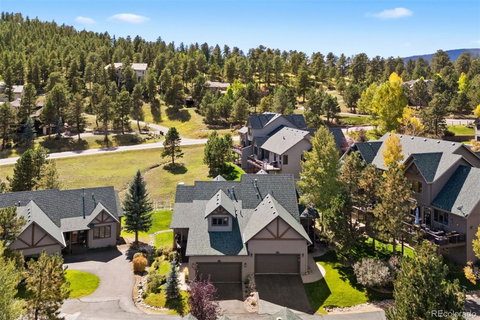
Maintenance free living in north Evergreen! Exquisitely remodeled and beautifully maintained townhome has an exceptional location backing to a lovely open meadow, and is within easy reach of nearby trails, schools, grocery shopping, the rec center and Bergen Village. ADA compliant main level living open floor plan offers quality custom updates that create a better-than-new appeal and a rare move-in ready condition. Hickory floors extend throughout the main living area. Remodeled kitchen features "Showplace" cabinetry with soft close drawers, glass fronts, crown molding plus a stylish dove-gray subway tile backsplash, farmer's sink, modern lighting and walk-in pantry. New stainless appliances include a "Cafe" induction range with downdraft, microwave, dishwasher and a LG refrigerator. Expansive slab granite counters with bar opens to the great room providing wonderful entertainment space! Spacious dining room includes a custom side board with glass front cabinets, wine storage, shelving, drawers and a marble top. Vaulted great room is enhanced by stacked river rock gas fireplace. You will love the easy flow to the expansive south-facing newer Trex deck with iron rails. Vaulted primary suite adjoins the deck as well and features remodeled 5-piece bath with soak tub, frameless glass enclosed shower set off with colored tile, undermount sinks, slab granite, framed mirrors, new lighting and loads of natural light. Professional organizers finish the walk-in closet. Remodeled powder bath has slab granite, marble floor and a vessel sink. Recreated laundry room includes a GE Profile washer/dryer combo, sink, cabinets and tile floor. The carpeted lower level with 9' ceiling has abundant natural light and a family room large enough to accommodate a media room, game table and office or gym. Two bedrooms share a remodeled slab granite bath. Big storage room with shelving. Fresh interior paint, new roof in 2021 and all new Andersen E series windows plus exterior paint in 2022.
Description
Maintenance free living in north Evergreen! Exquisitely remodeled and beautifully maintained townhome has an exceptional location backing to a lovely open meadow, and is within easy reach of nearby trails, schools, grocery shopping, the rec center and Bergen Village. ADA compliant main level living open floor plan offers quality custom updates that create a better-than-new appeal and a rare move-in ready condition. Hickory floors extend throughout the main living area. Remodeled kitchen features "Showplace" cabinetry with soft close drawers, glass fronts, crown molding plus a stylish dove-gray subway tile backsplash, farmer's sink, modern lighting and walk-in pantry. New stainless appliances include a "Cafe" induction range with downdraft, microwave, dishwasher and a LG refrigerator. Expansive slab granite counters with bar opens to the great room providing wonderful entertainment space! Spacious dining room includes a custom side board with glass front cabinets, wine storage, shelving, drawers and a marble top. Vaulted great room is enhanced by stacked river rock gas fireplace. You will love the easy flow to the expansive south-facing newer Trex deck with iron rails. Vaulted primary suite adjoins the deck as well and features remodeled 5-piece bath with soak tub, frameless glass enclosed shower set off with colored tile, undermount sinks, slab granite, framed mirrors, new lighting and loads of natural light. Professional organizers finish the walk-in closet. Remodeled powder bath has slab granite, marble floor and a vessel sink. Recreated laundry room includes a GE Profile washer/dryer combo, sink, cabinets and tile floor. The carpeted lower level with 9' ceiling has abundant natural light and a family room large enough to accommodate a media room, game table and office or gym. Two bedrooms share a remodeled slab granite bath. Big storage room with shelving. Fresh interior paint, new roof in 2021 and all new Andersen E series windows plus exterior paint in 2022.
Listed: $ 950,000 (Sold on: Dec 2, 2025) Days on Market:53
31140 Tahoe Court, Evergreen, CO 80439
BEDS
3
BATHS
3
PARKING
2
SQFT
2,518
Description
Maintenance free living in north Evergreen! Exquisitely remodeled and beautifully maintained townhome has an exceptional location backing to a lovely open meadow, and is within easy reach of nearby trails, schools, grocery shopping, the rec center and Bergen Village. ADA compliant main level living open floor plan offers quality custom updates that create a better-than-new appeal and a rare move-in ready condition. Hickory floors extend throughout the main living area. Remodeled kitchen features "Showplace" cabinetry with soft close drawers, glass fronts, crown molding plus a stylish dove-gray subway tile backsplash, farmer's sink, modern lighting and walk-in pantry. New stainless appliances include a "Cafe" induction range with downdraft, microwave, dishwasher and a LG refrigerator. Expansive slab granite counters with bar opens to the great room providing wonderful entertainment space! Spacious dining room includes a custom side board with glass front cabinets, wine storage, shelving, drawers and a marble top. Vaulted great room is enhanced by stacked river rock gas fireplace. You will love the easy flow to the expansive south-facing newer Trex deck with iron rails. Vaulted primary suite adjoins the deck as well and features remodeled 5-piece bath with soak tub, frameless glass enclosed shower set off with colored tile, undermount sinks, slab granite, framed mirrors, new lighting and loads of natural light. Professional organizers finish the walk-in closet. Remodeled powder bath has slab granite, marble floor and a vessel sink. Recreated laundry room includes a GE Profile washer/dryer combo, sink, cabinets and tile floor. The carpeted lower level with 9' ceiling has abundant natural light and a family room large enough to accommodate a media room, game table and office or gym. Two bedrooms share a remodeled slab granite bath. Big storage room with shelving. Fresh interior paint, new roof in 2021 and all new Andersen E series windows plus exterior paint in 2022.
Description
Maintenance free living in north Evergreen! Exquisitely remodeled and beautifully maintained townhome has an exceptional location backing to a lovely open meadow, and is within easy reach of nearby trails, schools, grocery shopping, the rec center and Bergen Village. ADA compliant main level living open floor plan offers quality custom updates that create a better-than-new appeal and a rare move-in ready condition. Hickory floors extend throughout the main living area. Remodeled kitchen features "Showplace" cabinetry with soft close drawers, glass fronts, crown molding plus a stylish dove-gray subway tile backsplash, farmer's sink, modern lighting and walk-in pantry. New stainless appliances include a "Cafe" induction range with downdraft, microwave, dishwasher and a LG refrigerator. Expansive slab granite counters with bar opens to the great room providing wonderful entertainment space! Spacious dining room includes a custom side board with glass front cabinets, wine storage, shelving, drawers and a marble top. Vaulted great room is enhanced by stacked river rock gas fireplace. You will love the easy flow to the expansive south-facing newer Trex deck with iron rails. Vaulted primary suite adjoins the deck as well and features remodeled 5-piece bath with soak tub, frameless glass enclosed shower set off with colored tile, undermount sinks, slab granite, framed mirrors, new lighting and loads of natural light. Professional organizers finish the walk-in closet. Remodeled powder bath has slab granite, marble floor and a vessel sink. Recreated laundry room includes a GE Profile washer/dryer combo, sink, cabinets and tile floor. The carpeted lower level with 9' ceiling has abundant natural light and a family room large enough to accommodate a media room, game table and office or gym. Two bedrooms share a remodeled slab granite bath. Big storage room with shelving. Fresh interior paint, new roof in 2021 and all new Andersen E series windows plus exterior paint in 2022.
HelloCondo Is The #1 Condo Search Platform And Real Estate Recommendation Engine. Search, Find And Buy The Perfect Condo And Get Matched With The Best Agents. Finding A Condo Has Never Been So Easy.