
HeaderIcon
  1. Agent Logo

Explore by Metro

  • Atlanta
  • Baltimore
  • Boston
  • Bronx
  • Brooklyn
  • Chicago
  • Los Angeles
  • Manhattan
  • Miami
  • Nashville
  • Orlando
  • Philadelphia
  • Phoenix
  • Queens
  • San Diego
  • San Jose
  • Tampa
  • Washington
HeaderIcon

Explore By Metro

  • Atlanta
  • Baltimore
  • Boston
  • Bronx
  • Brooklyn
  • Chicago
  • Los Angeles
  • Manhattan
  • Miami
  • Nashville
  • Orlando
  • Philadelphia
  • Phoenix
  • Queens
  • San Diego
  • San Jose
  • Tampa
  • Washington
leftArrowBack to Search
OverviewAmenities & PoliciesFinancialsNeighborhood
Add to favoritesAdd to favorites (hover)
Save
  1. Home
  2. /Evanston, IL
  3. /203 - 9200 N East Prairie Road
leftArrow
Add to favoritesAdd to favorites (hover)
$419,900est. $2,123 MortgageInfo icon
Date Listed : Apr 6, 2026 Days on HelloCondo: 17

203- 9200 N East Prairie Road, Evanston, IL 60203

BEDS

beds

3

BATHS

baths

2

PARKING

parking

2

SQFT

sqft
-

Description

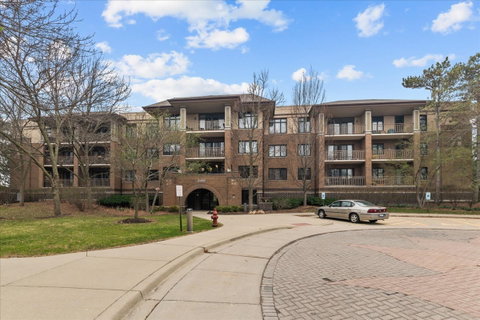
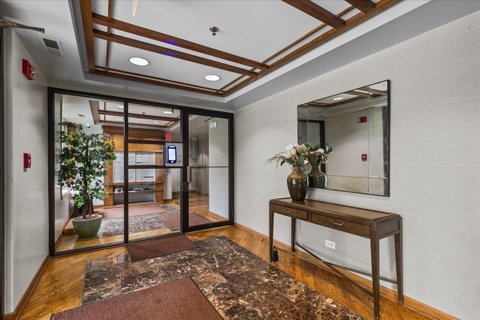
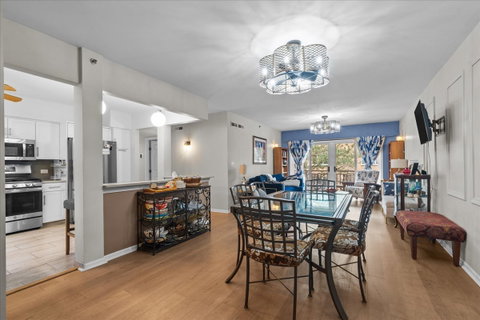
Rarely available and beautifully appointed, this 3 bedroom, two-bathroom corner unit in the prestigious Enclave Condominiums offers an exceptional blend of space, comfort, and convenience. The open floor plan showcases an elegant living and dining area that flows seamlessly to a room-size balcony - perfect for relaxing or entertaining. The eat-in-kitchen features a gas stove along with abundant cabinet and counter space. The spacious primary suite includes 2 walk - in closets and a private bath with double vanity and separate shower. Two additional generously sized bedrooms and a full hall bath with tub provide plenty of flexibility for guests, family, or a home office. A dedicated in unit - laundry room with side by side washer and dryer adds everyday ease. This well maintained, pet friendly elevator building offers ample guest parking, professional management, and a prime location close to shopping, dining, parks and schools. This unit includes two heated garage spaces and two storage units. Heat is conveniently included in the assessment. Exclude the 2 mounted T.V.'s and brackets.

Description

Rarely available and beautifully appointed, this 3 bedroom, two-bathroom corner unit in the prestigious Enclave Condominiums offers an exceptional blend of space, comfort, and convenience. The open floor plan showcases an elegant living and dining area that flows seamlessly to a room-size balcony - perfect for relaxing or entertaining. The eat-in-kitchen features a gas stove along with abundant cabinet and counter space. The spacious primary suite includes 2 walk - in closets and a private bath with double vanity and separate shower. Two additional generously sized bedrooms and a full hall bath with tub provide plenty of flexibility for guests, family, or a home office. A dedicated in unit - laundry room with side by side washer and dryer adds everyday ease. This well maintained, pet friendly elevator building offers ample guest parking, professional management, and a prime location close to shopping, dining, parks and schools. This unit includes two heated garage spaces and two storage units. Heat is conveniently included in the assessment. Exclude the 2 mounted T.V.'s and brackets.
listing image
listing image 2
listing image 3
203 -
$419,900
est. $2,123.24 MortgageInfo icon
Date Listed : Apr 6, 2026
Days on HelloCondo: 17

203 -

9200 N East Prairie Road #203, Evanston, IL 60203

BEDS

3

BATHS

2

PARKING

2

SQFT

-

Description

Rarely available and beautifully appointed, this 3 bedroom, two-bathroom corner unit in the prestigious Enclave Condominiums offers an exceptional blend of space, comfort, and convenience. The open floor plan showcases an elegant living and dining area that flows seamlessly to a room-size balcony - perfect for relaxing or entertaining. The eat-in-kitchen features a gas stove along with abundant cabinet and counter space. The spacious primary suite includes 2 walk - in closets and a private bath with double vanity and separate shower. Two additional generously sized bedrooms and a full hall bath with tub provide plenty of flexibility for guests, family, or a home office. A dedicated in unit - laundry room with side by side washer and dryer adds everyday ease. This well maintained, pet friendly elevator building offers ample guest parking, professional management, and a prime location close to shopping, dining, parks and schools. This unit includes two heated garage spaces and two storage units. Heat is conveniently included in the assessment. Exclude the 2 mounted T.V.'s and brackets.

Description

Rarely available and beautifully appointed, this 3 bedroom, two-bathroom corner unit in the prestigious Enclave Condominiums offers an exceptional blend of space, comfort, and convenience. The open floor plan showcases an elegant living and dining area that flows seamlessly to a room-size balcony - perfect for relaxing or entertaining. The eat-in-kitchen features a gas stove along with abundant cabinet and counter space. The spacious primary suite includes 2 walk - in closets and a private bath with double vanity and separate shower. Two additional generously sized bedrooms and a full hall bath with tub provide plenty of flexibility for guests, family, or a home office. A dedicated in unit - laundry room with side by side washer and dryer adds everyday ease. This well maintained, pet friendly elevator building offers ample guest parking, professional management, and a prime location close to shopping, dining, parks and schools. This unit includes two heated garage spaces and two storage units. Heat is conveniently included in the assessment. Exclude the 2 mounted T.V.'s and brackets.

Glen Gardens Estate Market Stats Last 12 months

LOCKER
Contact Us for Info

POSSESSION
Closing, Neg
HOA FEESinfo
$761 /Monthly

OUTDOOR SPACE
Contact Us for Info
TAXES
$6,830 (2024)

BUILDING AGE
29 Years
BASEMENT FEATURE
None

PRICE PER SQFTinfo
Contact Us for Info

Market Stats

HOA FEESinfo
$761 /Monthly

OUTDOOR SPACE
Contact Us for Info
TAXES
$6,830 (2024)

BUILDING AGE
29 Years
BASEMENT FEATURE
None

PRICE PER SQFTinfo
Contact Us for Info

Amenities

Parking
Parking
Check Icon
Locker
Locker
Concierge
Concierge
-
Elevator(s)
Elevator(s)
Check Icon
Central AC
Central AC
Check Icon
Pool
Pool
-
Fitness Center
Fitness Center
-
Visitors Parking
Visitors Parking
-

Amenities

Unit
ParkingParking
Parking GarageParking Garage
Building

Policies

Pet Allowed
Check
Pet Allowed Info icon
Check Icon
BBQ Permitted
BBQ Permitted
Sublet Allowed
Sublet Allowed
Short-term Rental Allowed

Unit Price History

DateMLSStatusPrice
-MLS#: 12601918Active Under Contract$419,900
Sep 2022MLS#: 11467594Closed$365,000

Unit Price History

$419,900

Active Under Contract

-MLS#: 12601918

$365,000

Closed

Sep 2022MLS#: 11467594

Monthly Payment Calculator

$3,453 / Monthly

All calculations are estimates and provided by HelloCondo.com
for informational purposes only. Actual amounts may vary.

DropDown
$3,453
Est.
Listing Price
Down Payment
Interest Rate
Terms
Listing Price
Down Payment
Interest Rate
Terms

Monthly Payment Calculator

$3,453
Est.
Listing Price
Down Payment
Interest Rate
Terms
Listing Price
Down Payment
Interest Rate
Terms
$3,453 / Monthly

All calculations are estimates and provided by HelloCondo.com for informational purposes only. Actual amounts may vary.

view source
DropDown

Monthly Payment Calculator

Mortgage calculator

Monthly Mortgage: $2,123
DropDown

The Neighborhood: Evanston, IL

Get the HelloCondo Newsletter
Real-estate tips, insights, and market reports in your inbox.
Newsletter
  1. Home
  2. /Evanston, IL
  3. /203 - 9200 N East Prairie Road
Nearby Cities
New Lenox

Neighborhoods

AshburnEdgewaterEnglewood
Eola YardsEvergreen TerraceFar SoutheastForest ParkGold CoastGrand CrossingHegewischIndian CreekJackson ParkLittle VillageMcCarty BurlingtonMt. CarmelPigeon HillRogers ParkSENOSouth ShoreWoodlawn

ZIP Codes

600106002260040
6008560133601646018560199602036040160402604566046160472605326056160601606176064560652

Community

1015 - 1017 West Dakin Condominiums1021 - 1023 West Dakin Condominiums1022 West Dakin Condominiums
1056 - 1054 West Lawrence Condominiums1059 - 1103 West North Shore Condominiums1060 - 1058 West Lawrence Condominiums1107 - 1109 West North Shore Condominiums1123 - 1125 West Grace Condominiums1138 - 1142 West North Shore Condominiums1138 West Catalpa Condominiums1217 - 1219 West North Shore Condominiums1218 - 1220 West Carmen Avenue Condominiums1220 - 1224 West Chase Condominiums1226 - 1228 West Norwood Condominiums1227 - 1229 West Foster Condominiums1247 - 1253 West Leland Condominiums1248 - 1254 West Thorndale Condominiums1251 West Granville Condominiums1308 - 1318 West North Shore Condominiums1319 - 1327 West Sherwin Condominiums
Hellocondo Logo
HelloCondo Is The #1 Condo Search Platform And Real Estate Recommendation Engine. Search, Find And Buy The Perfect Condo And Get Matched With The Best Agents. Finding A Condo Has Never Been So Easy.

HelloCondo is a division of HelloCasa, LLC

FacebookIconInstagramIconXIconRedditIcon

HelloCondo

Find A RealtorTerms of UsePrivacy PolicyCalifornia Privacy NoticeAccessibility PolicyCCPA Notice on CollectionDMCABrowseNYS Standard Operating ProcedureNYS Fair Housing Notice

Contact

LocationIcon
300 Galleria Pkwy SE, Suite 1500,
Atlanta, GA 30339
PhoneICon
(855) 625-0319
EmailIConhello@hellocondo.com
Contact Us

For Sale

Condos for saleTownhomes for sale
AgentIcon
LocationIcon

Berkshire Hathaway Starck Real EstatePaul AmbrogioServing Chicago and all of Northern IL13300 IL RT 47Huntley, Illinois 60142

PhoneICon(224) 268-9139
EmailIConpaul@illinoispropertysearch.com
© HelloCondo 2026. All Rights Reserved.
