Listed: $ 305,000 (Sold on: May 18, 2026) Days on Market:0
3E- 719 Hinman Avenue, Evanston, IL 60202
BEDS
2
BATHS
1
PARKING
-
SQFT
-
Description
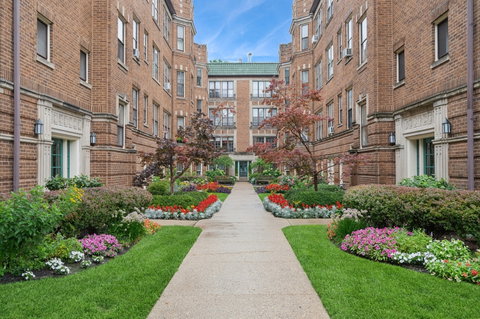
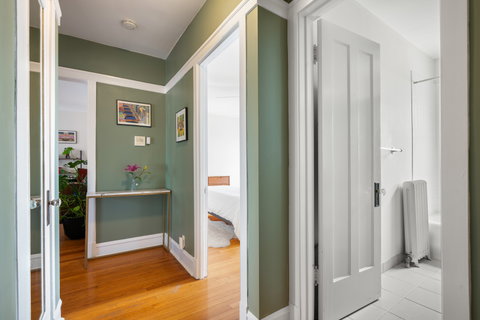
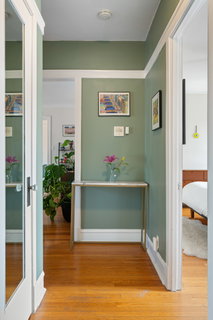
Prepare to be enchanted by this very special top floor condo! Nestled on a picturesque, tree lined street in Evanston's coveted Main Dempster mile neighborhood. This 2 bedroom 1 bath unit is beautifully appointed with courtyard garden views and many original vintage details you will not want to miss. The attractive hallway greets you with interesting trim details, high ceilings, an artistic feel, and includes a spacious coat closet. Both bedrooms offer generously sized closets and great light. The updated hall bathroom features tile flooring, granite countertops, tall cabinets for added storage, and a shower/tub combo. You'll enjoy sunny and rainy days alike in the bright and spacious living room with huge bay windows, vintage wooden trim and original plaster moldings. A dream space for entertaining as it flows beautifully into the separate dining room. The casual elegance of the large dining room is adorned with original woodwork, picture frame moldings, a new light fixture (2021) and large windows featuring spectacular garden and treetop views. Off the dining room is the charming galley kitchen with granite counters, awesome solid wood cabinetry including under cabinet lighting, Frigidaire stainless steel appliances (2017) including a new French Door Refrigerator (2024), and garbage disposal. The unit features include hardwood flooring throughout, original windows in great condition, original vintage glass door knobs with brass hardware, solid wood doors, and radiator heating. Other updates include new AC window units (2021) and repainting. Assessment includes free basement laundry, also, in unit laundry allowed, with board approval. Minutes to great restaurants, entertainment, shopping, Metra station, Purple Line and NU Shuttle. Come see your new home! Note: No Investors. Must own for two years prior to renting. 4 Exterior Parking spaces in complex parking lot- 1st come, 1st serve. Nearby rental parking available.
Description
Prepare to be enchanted by this very special top floor condo! Nestled on a picturesque, tree lined street in Evanston's coveted Main Dempster mile neighborhood. This 2 bedroom 1 bath unit is beautifully appointed with courtyard garden views and many original vintage details you will not want to miss. The attractive hallway greets you with interesting trim details, high ceilings, an artistic feel, and includes a spacious coat closet. Both bedrooms offer generously sized closets and great light. The updated hall bathroom features tile flooring, granite countertops, tall cabinets for added storage, and a shower/tub combo. You'll enjoy sunny and rainy days alike in the bright and spacious living room with huge bay windows, vintage wooden trim and original plaster moldings. A dream space for entertaining as it flows beautifully into the separate dining room. The casual elegance of the large dining room is adorned with original woodwork, picture frame moldings, a new light fixture (2021) and large windows featuring spectacular garden and treetop views. Off the dining room is the charming galley kitchen with granite counters, awesome solid wood cabinetry including under cabinet lighting, Frigidaire stainless steel appliances (2017) including a new French Door Refrigerator (2024), and garbage disposal. The unit features include hardwood flooring throughout, original windows in great condition, original vintage glass door knobs with brass hardware, solid wood doors, and radiator heating. Other updates include new AC window units (2021) and repainting. Assessment includes free basement laundry, also, in unit laundry allowed, with board approval. Minutes to great restaurants, entertainment, shopping, Metra station, Purple Line and NU Shuttle. Come see your new home! Note: No Investors. Must own for two years prior to renting. 4 Exterior Parking spaces in complex parking lot- 1st come, 1st serve. Nearby rental parking available.
Listed: $ 305,000 (Sold on: May 18, 2026) Days on Market:0
3E -
719 Hinman Avenue #3E, Evanston, IL 60202
BEDS
2
BATHS
1
PARKING
-
SQFT
-
Description
Prepare to be enchanted by this very special top floor condo! Nestled on a picturesque, tree lined street in Evanston's coveted Main Dempster mile neighborhood. This 2 bedroom 1 bath unit is beautifully appointed with courtyard garden views and many original vintage details you will not want to miss. The attractive hallway greets you with interesting trim details, high ceilings, an artistic feel, and includes a spacious coat closet. Both bedrooms offer generously sized closets and great light. The updated hall bathroom features tile flooring, granite countertops, tall cabinets for added storage, and a shower/tub combo. You'll enjoy sunny and rainy days alike in the bright and spacious living room with huge bay windows, vintage wooden trim and original plaster moldings. A dream space for entertaining as it flows beautifully into the separate dining room. The casual elegance of the large dining room is adorned with original woodwork, picture frame moldings, a new light fixture (2021) and large windows featuring spectacular garden and treetop views. Off the dining room is the charming galley kitchen with granite counters, awesome solid wood cabinetry including under cabinet lighting, Frigidaire stainless steel appliances (2017) including a new French Door Refrigerator (2024), and garbage disposal. The unit features include hardwood flooring throughout, original windows in great condition, original vintage glass door knobs with brass hardware, solid wood doors, and radiator heating. Other updates include new AC window units (2021) and repainting. Assessment includes free basement laundry, also, in unit laundry allowed, with board approval. Minutes to great restaurants, entertainment, shopping, Metra station, Purple Line and NU Shuttle. Come see your new home! Note: No Investors. Must own for two years prior to renting. 4 Exterior Parking spaces in complex parking lot- 1st come, 1st serve. Nearby rental parking available.
Description
Prepare to be enchanted by this very special top floor condo! Nestled on a picturesque, tree lined street in Evanston's coveted Main Dempster mile neighborhood. This 2 bedroom 1 bath unit is beautifully appointed with courtyard garden views and many original vintage details you will not want to miss. The attractive hallway greets you with interesting trim details, high ceilings, an artistic feel, and includes a spacious coat closet. Both bedrooms offer generously sized closets and great light. The updated hall bathroom features tile flooring, granite countertops, tall cabinets for added storage, and a shower/tub combo. You'll enjoy sunny and rainy days alike in the bright and spacious living room with huge bay windows, vintage wooden trim and original plaster moldings. A dream space for entertaining as it flows beautifully into the separate dining room. The casual elegance of the large dining room is adorned with original woodwork, picture frame moldings, a new light fixture (2021) and large windows featuring spectacular garden and treetop views. Off the dining room is the charming galley kitchen with granite counters, awesome solid wood cabinetry including under cabinet lighting, Frigidaire stainless steel appliances (2017) including a new French Door Refrigerator (2024), and garbage disposal. The unit features include hardwood flooring throughout, original windows in great condition, original vintage glass door knobs with brass hardware, solid wood doors, and radiator heating. Other updates include new AC window units (2021) and repainting. Assessment includes free basement laundry, also, in unit laundry allowed, with board approval. Minutes to great restaurants, entertainment, shopping, Metra station, Purple Line and NU Shuttle. Come see your new home! Note: No Investors. Must own for two years prior to renting. 4 Exterior Parking spaces in complex parking lot- 1st come, 1st serve. Nearby rental parking available.
HelloCondo Is The #1 Condo Search Platform And Real Estate Recommendation Engine. Search, Find And Buy The Perfect Condo And Get Matched With The Best Agents. Finding A Condo Has Never Been So Easy.