Listed: $ 649,000 (Sold on: May 1, 2026) Days on Market:41
D- 523 Chicago Avenue, Evanston, IL 60202
BEDS
3
BATHS
3
PARKING
2
SQFT
2562
Description
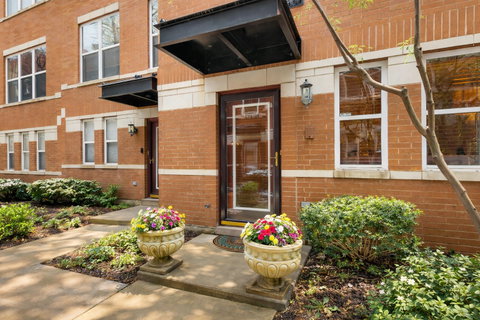
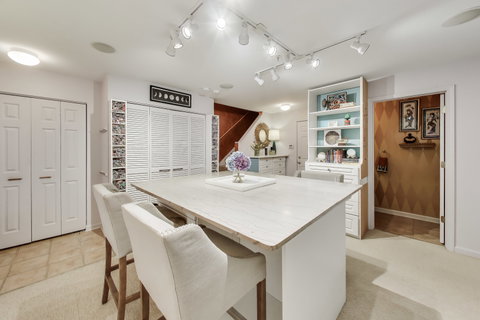
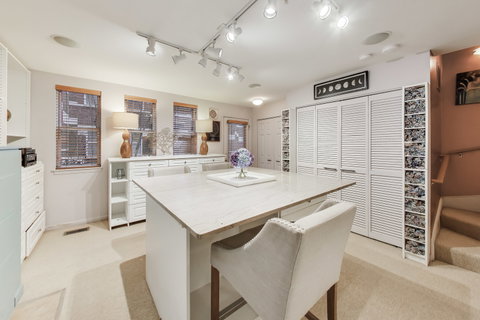
In a market long dominated by predictable greige, this exceptional residence confidently moves in a different direction-embracing richer tones, curated spaces, and design choices meant to age beautifully rather than follow short-lived trends. This is a home with perspective. Offering over 2,500 square feet, this rarely available 3-bedroom, 2.5-bath courtyard townhome lives like a single-family residence, combining multiple levels of living space with the convenience of an attached 2-car garage in one of Evanston's most desirable locations just steps from the lake, Main Street shops, restaurants, Metra, and CTA. The main living level was designed for both connection and entertaining, featuring hardwood floors, a spacious living room anchored by a gas fireplace, and a generous dining area that flows effortlessly into an expansive kitchen with granite countertops, stainless steel appliances, abundant cabinetry, extensive prep space, and a large breakfast bar where people naturally gather. A private balcony just beyond offers the perfect setting for morning coffee or summer evenings. The second level offers three bedrooms on one level, including a spacious primary suite with double closets and a spa-inspired bath featuring a soaking tub, separate shower, and dual vanity. Two additional generously sized bedrooms and a full bath complete this level. The versatile lower level adds even more living flexibility with space ideal for a family room, home office, or fitness area, enhanced by a secondary fireplace and direct access to the attached garage. At the top of the home, a full-size laundry room and access to the private rooftop deck-newly replaced in 2025-create a rare outdoor retreat perfect for entertaining, gardening, or simply relaxing above it all. Recent improvements including a new roof, new roof deck, new dishwasher, and new hot water heater (2025) provide peace of mind alongside the home's distinctive character. Homes like this aren't designed to look like everything else. They're designed to be remembered. A rare opportunity to own a spacious townhome that truly lives like a single-family home while offering the convenience of location.
Description
In a market long dominated by predictable greige, this exceptional residence confidently moves in a different direction-embracing richer tones, curated spaces, and design choices meant to age beautifully rather than follow short-lived trends. This is a home with perspective. Offering over 2,500 square feet, this rarely available 3-bedroom, 2.5-bath courtyard townhome lives like a single-family residence, combining multiple levels of living space with the convenience of an attached 2-car garage in one of Evanston's most desirable locations just steps from the lake, Main Street shops, restaurants, Metra, and CTA. The main living level was designed for both connection and entertaining, featuring hardwood floors, a spacious living room anchored by a gas fireplace, and a generous dining area that flows effortlessly into an expansive kitchen with granite countertops, stainless steel appliances, abundant cabinetry, extensive prep space, and a large breakfast bar where people naturally gather. A private balcony just beyond offers the perfect setting for morning coffee or summer evenings. The second level offers three bedrooms on one level, including a spacious primary suite with double closets and a spa-inspired bath featuring a soaking tub, separate shower, and dual vanity. Two additional generously sized bedrooms and a full bath complete this level. The versatile lower level adds even more living flexibility with space ideal for a family room, home office, or fitness area, enhanced by a secondary fireplace and direct access to the attached garage. At the top of the home, a full-size laundry room and access to the private rooftop deck-newly replaced in 2025-create a rare outdoor retreat perfect for entertaining, gardening, or simply relaxing above it all. Recent improvements including a new roof, new roof deck, new dishwasher, and new hot water heater (2025) provide peace of mind alongside the home's distinctive character. Homes like this aren't designed to look like everything else. They're designed to be remembered. A rare opportunity to own a spacious townhome that truly lives like a single-family home while offering the convenience of location.
Listed: $ 649,000 (Sold on: May 1, 2026) Days on Market:41
D -
523 Chicago Avenue #D, Evanston, IL 60202
BEDS
3
BATHS
3
PARKING
2
SQFT
2,562
Description
In a market long dominated by predictable greige, this exceptional residence confidently moves in a different direction-embracing richer tones, curated spaces, and design choices meant to age beautifully rather than follow short-lived trends. This is a home with perspective. Offering over 2,500 square feet, this rarely available 3-bedroom, 2.5-bath courtyard townhome lives like a single-family residence, combining multiple levels of living space with the convenience of an attached 2-car garage in one of Evanston's most desirable locations just steps from the lake, Main Street shops, restaurants, Metra, and CTA. The main living level was designed for both connection and entertaining, featuring hardwood floors, a spacious living room anchored by a gas fireplace, and a generous dining area that flows effortlessly into an expansive kitchen with granite countertops, stainless steel appliances, abundant cabinetry, extensive prep space, and a large breakfast bar where people naturally gather. A private balcony just beyond offers the perfect setting for morning coffee or summer evenings. The second level offers three bedrooms on one level, including a spacious primary suite with double closets and a spa-inspired bath featuring a soaking tub, separate shower, and dual vanity. Two additional generously sized bedrooms and a full bath complete this level. The versatile lower level adds even more living flexibility with space ideal for a family room, home office, or fitness area, enhanced by a secondary fireplace and direct access to the attached garage. At the top of the home, a full-size laundry room and access to the private rooftop deck-newly replaced in 2025-create a rare outdoor retreat perfect for entertaining, gardening, or simply relaxing above it all. Recent improvements including a new roof, new roof deck, new dishwasher, and new hot water heater (2025) provide peace of mind alongside the home's distinctive character. Homes like this aren't designed to look like everything else. They're designed to be remembered. A rare opportunity to own a spacious townhome that truly lives like a single-family home while offering the convenience of location.
Description
In a market long dominated by predictable greige, this exceptional residence confidently moves in a different direction-embracing richer tones, curated spaces, and design choices meant to age beautifully rather than follow short-lived trends. This is a home with perspective. Offering over 2,500 square feet, this rarely available 3-bedroom, 2.5-bath courtyard townhome lives like a single-family residence, combining multiple levels of living space with the convenience of an attached 2-car garage in one of Evanston's most desirable locations just steps from the lake, Main Street shops, restaurants, Metra, and CTA. The main living level was designed for both connection and entertaining, featuring hardwood floors, a spacious living room anchored by a gas fireplace, and a generous dining area that flows effortlessly into an expansive kitchen with granite countertops, stainless steel appliances, abundant cabinetry, extensive prep space, and a large breakfast bar where people naturally gather. A private balcony just beyond offers the perfect setting for morning coffee or summer evenings. The second level offers three bedrooms on one level, including a spacious primary suite with double closets and a spa-inspired bath featuring a soaking tub, separate shower, and dual vanity. Two additional generously sized bedrooms and a full bath complete this level. The versatile lower level adds even more living flexibility with space ideal for a family room, home office, or fitness area, enhanced by a secondary fireplace and direct access to the attached garage. At the top of the home, a full-size laundry room and access to the private rooftop deck-newly replaced in 2025-create a rare outdoor retreat perfect for entertaining, gardening, or simply relaxing above it all. Recent improvements including a new roof, new roof deck, new dishwasher, and new hot water heater (2025) provide peace of mind alongside the home's distinctive character. Homes like this aren't designed to look like everything else. They're designed to be remembered. A rare opportunity to own a spacious townhome that truly lives like a single-family home while offering the convenience of location.
HelloCondo Is The #1 Condo Search Platform And Real Estate Recommendation Engine. Search, Find And Buy The Perfect Condo And Get Matched With The Best Agents. Finding A Condo Has Never Been So Easy.