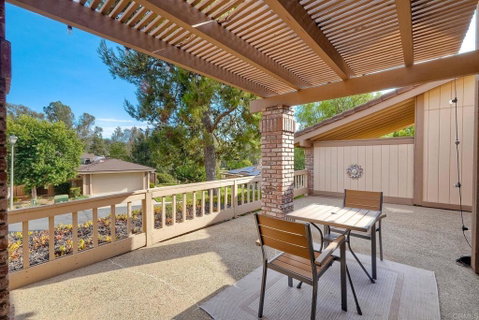
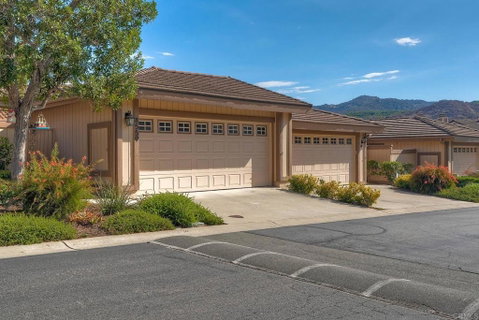
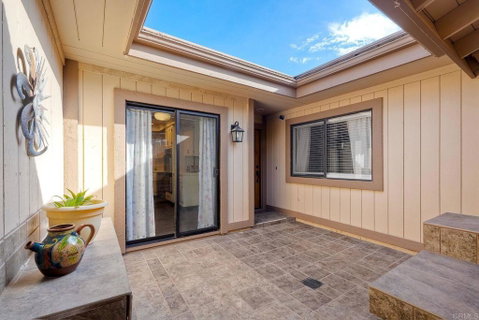
Competitively priced move in ready 2BR/2BA townhome featuring new furnace, a/c, remodeled bathroom and more. Enter in through your two car garage into a gated courtyard leading right into this move in ready home with beautiful outdoor scenery. The eat in kitchen features lots of cabinets, coffered ceiling with recessed lights and slider into the courtyard. The great room with wood beam ceilings, high windows and slider to oversized patio features a living room a wood burning fireplace and lots of wall space for your oversized TV, artwork and even space for a loft or 3rd bedroom. The dining area features a pass through to the kitchen. The primary suite has resurfaced high ceilings, ceiling fan and sliding glass door that takes advantage of the scenic view and leads you to the oversized patio. The primary bath offers a dual sinks, long vanity, new shower doors, soaking tub, high window and walk in closet with new carpet and paint. Front bathroom remodeled with high sink, subway tile in the shower, new toilet and flooring. The front bedroom offers mirrored closet doors, ceiling fan & view of the courtyard. The oversized back patio is partially covered & has view of the Castle Creek golf course. HOA includes water, sewer, insurance, landscaping and pool. Great access to i-15 and Castle Creek golf course. Don't miss it!
Description
Competitively priced move in ready 2BR/2BA townhome featuring new furnace, a/c, remodeled bathroom and more. Enter in through your two car garage into a gated courtyard leading right into this move in ready home with beautiful outdoor scenery. The eat in kitchen features lots of cabinets, coffered ceiling with recessed lights and slider into the courtyard. The great room with wood beam ceilings, high windows and slider to oversized patio features a living room a wood burning fireplace and lots of wall space for your oversized TV, artwork and even space for a loft or 3rd bedroom. The dining area features a pass through to the kitchen. The primary suite has resurfaced high ceilings, ceiling fan and sliding glass door that takes advantage of the scenic view and leads you to the oversized patio. The primary bath offers a dual sinks, long vanity, new shower doors, soaking tub, high window and walk in closet with new carpet and paint. Front bathroom remodeled with high sink, subway tile in the shower, new toilet and flooring. The front bedroom offers mirrored closet doors, ceiling fan & view of the courtyard. The oversized back patio is partially covered & has view of the Castle Creek golf course. HOA includes water, sewer, insurance, landscaping and pool. Great access to i-15 and Castle Creek golf course. Don't miss it!
Competitively priced move in ready 2BR/2BA townhome featuring new furnace, a/c, remodeled bathroom and more. Enter in through your two car garage into a gated courtyard leading right into this move in ready home with beautiful outdoor scenery. The eat in kitchen features lots of cabinets, coffered ceiling with recessed lights and slider into the courtyard. The great room with wood beam ceilings, high windows and slider to oversized patio features a living room a wood burning fireplace and lots of wall space for your oversized TV, artwork and even space for a loft or 3rd bedroom. The dining area features a pass through to the kitchen. The primary suite has resurfaced high ceilings, ceiling fan and sliding glass door that takes advantage of the scenic view and leads you to the oversized patio. The primary bath offers a dual sinks, long vanity, new shower doors, soaking tub, high window and walk in closet with new carpet and paint. Front bathroom remodeled with high sink, subway tile in the shower, new toilet and flooring. The front bedroom offers mirrored closet doors, ceiling fan & view of the courtyard. The oversized back patio is partially covered & has view of the Castle Creek golf course. HOA includes water, sewer, insurance, landscaping and pool. Great access to i-15 and Castle Creek golf course. Don't miss it!
Description
Competitively priced move in ready 2BR/2BA townhome featuring new furnace, a/c, remodeled bathroom and more. Enter in through your two car garage into a gated courtyard leading right into this move in ready home with beautiful outdoor scenery. The eat in kitchen features lots of cabinets, coffered ceiling with recessed lights and slider into the courtyard. The great room with wood beam ceilings, high windows and slider to oversized patio features a living room a wood burning fireplace and lots of wall space for your oversized TV, artwork and even space for a loft or 3rd bedroom. The dining area features a pass through to the kitchen. The primary suite has resurfaced high ceilings, ceiling fan and sliding glass door that takes advantage of the scenic view and leads you to the oversized patio. The primary bath offers a dual sinks, long vanity, new shower doors, soaking tub, high window and walk in closet with new carpet and paint. Front bathroom remodeled with high sink, subway tile in the shower, new toilet and flooring. The front bedroom offers mirrored closet doors, ceiling fan & view of the courtyard. The oversized back patio is partially covered & has view of the Castle Creek golf course. HOA includes water, sewer, insurance, landscaping and pool. Great access to i-15 and Castle Creek golf course. Don't miss it!
HelloCondo Is The #1 Condo Search Platform And Real Estate Recommendation Engine. Search, Find And Buy The Perfect Condo And Get Matched With The Best Agents. Finding A Condo Has Never Been So Easy.