HeaderIcon
  1. Agent Logo

Explore by Metro

  • Atlanta
  • Baltimore
  • Boston
  • Bronx
  • Brooklyn
  • Chicago
  • Los Angeles
  • Manhattan
  • Miami
  • Nashville
  • Orlando
  • Philadelphia
  • Phoenix
  • Queens
  • San Diego
  • San Jose
  • Tampa
  • Washington
HeaderIcon

Explore by Metro

  • Atlanta
  • Baltimore
  • Boston
  • Bronx
  • Brooklyn
  • Chicago
  • Los Angeles
  • Manhattan
  • Miami
  • Nashville
  • Orlando
  • Philadelphia
  • Phoenix
  • Queens
  • San Diego
  • San Jose
  • Tampa
  • Washington
leftArrowBack to Search
  1. Home
  2. /
  3. Escondido, CA
  4. /
  5. 1811 Grand Ave E
Add to favoritesAdd to favorites (hover)
Save
leftArrow
Add to favoritesAdd to favorites (hover)

1811 Grand Ave E

1811 Grand Ave E, Escondido, CA, 92027

YEAR BUILT

1971

# STORIES

2

# TOTAL UNITS

26

UNIT SIZE RANGE

709-1,105 sqft

Description

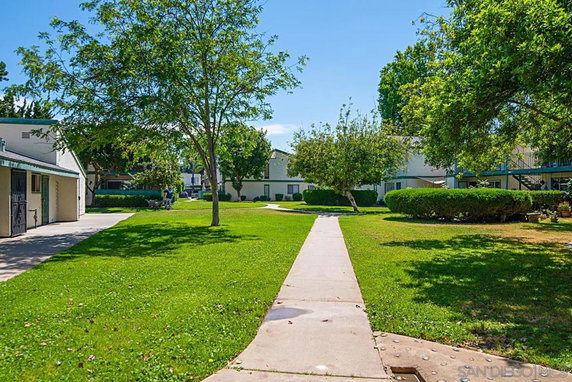
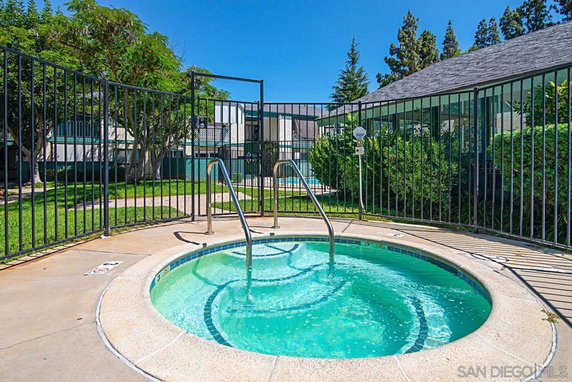
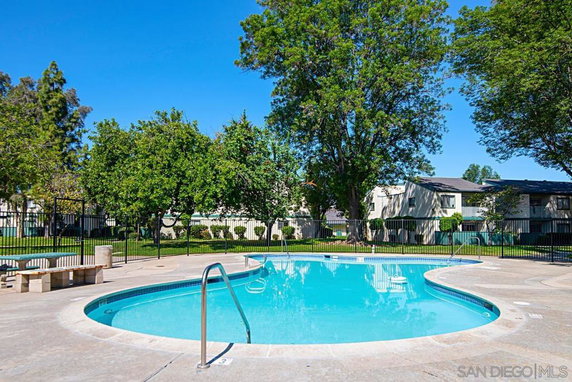
1811 Grand Ave E sits in Escondido, California. This low-rise building has 2 stories and contains 26 condominium units. The construction completed in 1971. Unit sizes vary from 709 to 1,105 square feet, providing room for different lifestyles. The building is part of the Pepperwood Meadows community, which offers a friendly and safe atmosphere. Units in this building include 1, 2, and 3 bedrooms. Prices range from $410,000 to $417,000, making them accessible for various buyers. Many units boast large patios that overlook serene greenbelt views. Walk-in closets and spacious floor plans enhance the living experience with natural light streaming through ample windows. Amenities contribute to a comfortable living environment. There is a pool, a spa, and a barbecue area for residents to enjoy. Common areas include a clubhouse and well-maintained sidewalks. On-site laundry facilities provide added convenience, alongside covered parking for residents. Utilities typically come included in the HOA fees, simplifying maintenance. Nearby, residents find dining options like Pizza Patron and Antonio's Mexican Food. A public school, Life Coaching 4 Kids, supports families in the area. Parks and shopping lay within easy reach, promoting an active lifestyle. The location allows quick access to freeways and local attractions, connecting the community to the broader area. The building offers architectural traits that many find appealing. Modern finishes, vaulted ceilings, and spacious layouts create an inviting ambiance. This property stands out with its well-planned amenities and community character. Overall, the environment blends low maintenance living with a variety of services and leisure activities for comfort and enjoyment.

Building ImageMLS ID #230011899SD
Building Image
Building ImageView Listing

1811 Grand Ave E

1811 Grand Ave E, Escondido, CA, 92027

YEAR BUILT

1971

# STORIES

2

# TOTAL UNITS

26

UNIT SIZE RANGE

709-1,105 sqft

Description

1811 Grand Ave E sits in Escondido, California. This low-rise building has 2 stories and contains 26 condominium units. The construction completed in 1971. Unit sizes vary from 709 to 1,105 square feet, providing room for different lifestyles. The building is part of the Pepperwood Meadows community, which offers a friendly and safe atmosphere. Units in this building include 1, 2, and 3 bedrooms. Prices range from $410,000 to $417,000, making them accessible for various buyers. Many units boast large patios that overlook serene greenbelt views. Walk-in closets and spacious floor plans enhance the living experience with natural light streaming through ample windows. Amenities contribute to a comfortable living environment. There is a pool, a spa, and a barbecue area for residents to enjoy. Common areas include a clubhouse and well-maintained sidewalks. On-site laundry facilities provide added convenience, alongside covered parking for residents. Utilities typically come included in the HOA fees, simplifying maintenance. Nearby, residents find dining options like Pizza Patron and Antonio's Mexican Food. A public school, Life Coaching 4 Kids, supports families in the area. Parks and shopping lay within easy reach, promoting an active lifestyle. The location allows quick access to freeways and local attractions, connecting the community to the broader area. The building offers architectural traits that many find appealing. Modern finishes, vaulted ceilings, and spacious layouts create an inviting ambiance. This property stands out with its well-planned amenities and community character. Overall, the environment blends low maintenance living with a variety of services and leisure activities for comfort and enjoyment.

Next

Description

1811 Grand Ave E sits in Escondido, California. This low-rise building has 2 stories and contains 26 condominium units. The construction completed in 1971. Unit sizes vary from 709 to 1,105 square feet, providing room for different lifestyles. The building is part of the Pepperwood Meadows community, which offers a friendly and safe atmosphere. Units in this building include 1, 2, and 3 bedrooms. Prices range from $410,000 to $417,000, making them accessible for various buyers. Many units boast large patios that overlook serene greenbelt views. Walk-in closets and spacious floor plans enhance the living experience with natural light streaming through ample windows. Amenities contribute to a comfortable living environment. There is a pool, a spa, and a barbecue area for residents to enjoy. Common areas include a clubhouse and well-maintained sidewalks. On-site laundry facilities provide added convenience, alongside covered parking for residents. Utilities typically come included in the HOA fees, simplifying maintenance. Nearby, residents find dining options like Pizza Patron and Antonio's Mexican Food. A public school, Life Coaching 4 Kids, supports families in the area. Parks and shopping lay within easy reach, promoting an active lifestyle. The location allows quick access to freeways and local attractions, connecting the community to the broader area. The building offers architectural traits that many find appealing. Modern finishes, vaulted ceilings, and spacious layouts create an inviting ambiance. This property stands out with its well-planned amenities and community character. Overall, the environment blends low maintenance living with a variety of services and leisure activities for comfort and enjoyment.

1811 Grand Ave E Key Stats Last 12 months

Avg. Listed Price$308,333($392/Sqft.)

Avg. Sale Price$295,000($417/Sqft.)
Year over year list priceDown Arrow10.11%

Year over year sale priceDown Arrow 14.33%
Total Listings3 Listed

Total sold1 Sold
Average Days on Market44 days

Average HOA fees per sqft$2 /monthly
Next

Key Stats

Year over year list priceDown Arrow10.11%

Year over year sale priceDown Arrow14.33%
Total Listings3 Listed

Total sold1 Sold
Average Days on Market44 days

Average HOA fees per sqft$2 /monthly

Glen Gardens Estate Availability & Demand

Unit Availability

High
High availability buildings list units frequently.

Unit Availability helps to understand how often units in a particular building are listed for sale as compared with the neighborhood average. Units are rarely listed in buildings with low availability.

Unit Demand

Low
Units in high-demand buildings sell quicker.

Unit Demand is a measure of quickly units in a particular building sell as compared with other buildings in the neighborhood. Units in high-demand buildings sell more quickly.

For Sale 0 For Sale

1811 Grand Ave E Sold Listings

UnitSize (sqft)BedsBathsDays On MarketDateStatusPrice
Unit 17517570911442026-03-25
MLS#: 260003154SD
Closed$295,000
Unit 16816870911292025-04-02
MLS#: 250020523SD
Closed$311,000
Unit 13113170911762025-03-25
MLS#: 250000502SD
Closed$320,000
Unit 16916970911392024-12-11
MLS#: 240025956SD
Closed$312,000
Unit 131
131

1 Beds

1 Baths

709 sqft


DateStatusPrice
2025-03-25Closed$320,000
MLS#: 250000502SD
Days On Market76
Unit 168
168

1 Beds

1 Baths

709 sqft


DateStatusPrice
2025-04-02Closed$311,000
MLS#: 250020523SD
Days On Market29
Unit 169
169

1 Beds

1 Baths

709 sqft


DateStatusPrice
2024-12-11Closed$312,000
MLS#: 240025956SD
Days On Market39
Unit 175
175

1 Beds

1 Baths

709 sqft


DateStatusPrice
2026-03-25Closed$295,000
MLS#: 260003154SD
Days On Market44
View Complete Unit Listing HistorySource By: CRMLS

Amenities

This condo building offers a variety of inviting amenities. You can stroll along the sidewalks and enjoy the fresh air. The well-maintained curbs and street lights make evening walks safe and pleasant. On warm days, head to the sparkling pool for a refreshing swim. If you want to unwind, the spa and hot tub provide a soothing experience. Enjoy a barbecue with friends in the designated area or host gatherings in the clubhouse. The combination of these features allows for relaxation and socializing. Whether you want to soak in the sun or enjoy a quiet evening, these amenities cater to your lifestyle.

Next

Amenities Description

This condo building offers a variety of inviting amenities. You can stroll along the sidewalks and enjoy the fresh air. The well-maintained curbs and street lights make evening walks safe and pleasant. On warm days, head to the sparkling pool for a refreshing swim. If you want to unwind, the spa and hot tub provide a soothing experience. Enjoy a barbecue with friends in the designated area or host gatherings in the clubhouse. The combination of these features allows for relaxation and socializing. Whether you want to soak in the sun or enjoy a quiet evening, these amenities cater to your lifestyle.

Parking
Parking
Locker
Locker
Concierge
Concierge
Elevator(s)
Elevator(s)
Central AC
Central AC
Pool
Pool
Check Icon
Fitness Center
Fitness Center
-
Visitors Parking
Visitors Parking
Next

Amenities

PetsAllowed

PetsAllowed

Barbecue

Barbecue

Pool

Pool

Clubhouse

Clubhouse

Policies

Living in this condo comes with friendly building policies. The atmosphere is welcoming, promoting a sense of community among residents. Although the specifics are not detailed, you can expect general rules that support a harmonious living environment. This means you can focus on enjoying your new home without worrying about strict regulations. The building creates a space where everyone can feel comfortable and at ease. Living here is enjoyable and convenient, perfect for those looking to settle into a friendly community. You will find that the thoughtful policies contribute positively to your living experience in this lovely condo building.

Next

Amenities Description

Living in this condo comes with friendly building policies. The atmosphere is welcoming, promoting a sense of community among residents. Although the specifics are not detailed, you can expect general rules that support a harmonious living environment. This means you can focus on enjoying your new home without worrying about strict regulations. The building creates a space where everyone can feel comfortable and at ease. Living here is enjoyable and convenient, perfect for those looking to settle into a friendly community. You will find that the thoughtful policies contribute positively to your living experience in this lovely condo building.

Pet Allowed
Pet Allowed
BBQ Permitted
BBQ Permitted
Sublet Allowed
Sublet Allowed
Short-term Rental Allowed

Compare with Buildings in the Neighbourhood (Last 12 Months)

Compare building's average price/sq. ft. and HOA fees/sq. ft. to buildings nearby

Building NameAvg price per square footAVG HOA FEE per square foot (Monthly)
1811 Grand Ave E$417/sqft.$2 /sqft.
1811 E Grand Ave$387/sqft.$2 /sqft.
Pepperwood Meadows$427/sqft.$2 /sqft.
1817 E Grand Ave$356/sqft.$2 /sqft.

Nearby Schools

Oak Hill Elementary School

C-
Public|Grades PK–5
1820 Oak Hill Dr|0.22 miles away

Heritage K-8 Charter

--
Public|Grades KG–8
1855 E Valley Pkwy|0.25 miles away

Escondido Charter High School

--
Public|Grades 9–12
1868 E Valley Pkwy|0.3 miles away

Orange Glen High School

D
Public|Grades 9–12
2200 Glenridge Rd|0.72 miles away

Glen View Elementary School

C+
Public|Grades PK–5
2201 E Mission Ave|0.96 miles away

Rose Elementary School

C+
Public|Grades PK–5
906 N Rose St|0.96 miles away
Next

Schools

arrow rightWhat to know about schoolsarrow right
Next

Description

Oak Hill Elementary School

C-
Public|Grades PK–5
1820 Oak Hill Dr|Less than 1 Mile Away

Heritage K-8 Charter

--
Public|Grades KG–8
1855 E Valley Pkwy|Less than 1 Mile Away

Escondido Charter High School

--
Public|Grades 9–12
1868 E Valley Pkwy|Less than 1 Mile Away

Orange Glen High School

D
Public|Grades 9–12
2200 Glenridge Rd|Less than 1 Mile Away

Glen View Elementary School

C+
Public|Grades PK–5
2201 E Mission Ave|Less than 1 Mile Away

Rose Elementary School

C+
Public|Grades PK–5
906 N Rose St|Less than 1 Mile Away

Kings Academy

--
Private|Grades PK–11
1717 E Lincoln Ave|Less than 1 Mile Away

Hidden Valley Middle School

D
Public|Grades 6–8
2700 Reed Rd|1.08 Miles Away

Pioneer Elementary School

C-
Public|Grades PK–5
980 N Ash St|1.14 Miles Away

Mission Middle School

C
Public|Grades 6–8
939 E Mission Ave|1.19 Miles Away

Escondido Christian School

--
Private|Grades PK–12
923 Idaho Ave|1.32 Miles Away

Quantum Academy

B+
Public|Grades 4–8
420 Falconer Rd|1.33 Miles Away

Orange Glen Elementary School

C-
Public|Grades KG–5
2861 E Valley Pkwy|1.39 Miles Away

Farr Avenue Elementary School

B-
Public|Grades KG–5
933 Farr Ave|1.44 Miles Away

Conway Elementary School

B-
Public|Grades KG–5
1325 Conway Dr|1.59 Miles Away

Classical Academy High School

--
Public|Grades 9–12
207 E Pennsylvania...|1.67 Miles Away

Valley High (Continuation)

--
Public|Grades 9–12
410 Hidden Trails ...|1.77 Miles Away

Central Elementary School

C-
Public|Grades PK–5
122 W 4th Ave|1.80 Miles Away

St Mary's School

--
Private|Grades PK–8
130 E 13th Ave|1.82 Miles Away

Lincoln Elementary School

C
Public|Grades PK–5
1029 N Broadway|1.99 Miles Away

Transit

2nd Av & Broadway

1.76 miles away|34 min walk

2nd Av & Escondido Bl

1.94 miles away|38 min walk

Ash St & Montros Pl

1.1 miles away|22 min walk

Bear Valley Pkwy & Oak Hill Dr

0.49 miles away|10 min walk

Broadway & Hwy 78

1.9 miles away|37 min walk

Broadway & Lincoln Av

1.94 miles away|38 min walk
Next

Transit

arrow rightWhat to know about transitarrow right
Next

Description

2nd Av & Broadway

1.76 miles away|34 min walk

2nd Av & Escondido Bl

1.94 miles away|38 min walk

Ash St & Montros Pl

1.1 miles away|22 min walk

Bear Valley Pkwy & Oak Hill Dr

0.49 miles away|10 min walk

Broadway & Hwy 78

1.9 miles away|37 min walk

Broadway & Lincoln Av

1.94 miles away|38 min walk

Broadway & Mission Av

1.85 miles away|36 min walk

Broadway & Park Av

1.82 miles away|35 min walk

Broadway & Sherman Pl

1.79 miles away|35 min walk

Broadway & Washington Av

1.8 miles away|35 min walk

Citrus Av

1.19 miles away|23 min walk

Citrus Av & Bear Valley Pkwy

0.75 miles away|15 min walk

Citrus Av & Citron Pl

0.83 miles away|16 min walk

Citrus Av & Valley Pkwy

0.78 miles away|15 min walk

E. Grand Av & Rose St

0.26 miles away|6 min walk

El Norte Pkwy & Ash St

1.58 miles away|31 min walk

El Norte Pkwy & Conway Dr

1.47 miles away|29 min walk

El Norte Pkwy & Donald Way

1.37 miles away|27 min walk

El Norte Pkwy & Estrada Glen

1.37 miles away|27 min walk

El Norte Pkwy & E Valley Pkwy

1.62 miles away|32 min walk

El Norte Pkwy & Fig St

1.73 miles away|34 min walk

El Norte Pkwy & Ivy St

1.95 miles away|38 min walk

El Norte Pkwy & Kaile Ln

1.51 miles away|29 min walk

El Norte Pkwy & La Honda Dr

1.34 miles away|26 min walk

El Norte Pkwy & Lincoln Av

1.28 miles away|25 min walk

El Norte Pkwy & Midway Dr

1.37 miles away|27 min walk

El Norte Pkwy & Rimrock Dr

1.39 miles away|27 min walk

El Norte Pkwy & Rose St

1.43 miles away|28 min walk

El Norte Pkwy & Washington Av

1.35 miles away|26 min walk

Escondido Bl & 2nd Av

1.95 miles away|38 min walk

Escondido Bl & 6th Av

1.96 miles away|38 min walk

Escondido Bl & 9th Av

1.99 miles away|39 min walk

Fig St & Lincoln Av (Kenwood Townhomes)

1.44 miles away|28 min walk

Glenridge Rd & Mountain View Dr

0.66 miles away|13 min walk

Glenridge Rd & Vulcan Pl

0.87 miles away|17 min walk

Grand Av & 1501 Grand Av

0.4 miles away|8 min walk

Grand Av & Ash St

0.73 miles away|14 min walk

Grand Av & Beech St

0.86 miles away|17 min walk

Grand Av & Date St

1.03 miles away|20 min walk

Grand Av & Fernwood Av

0.11 miles away|3 min walk

Grand Av & Fig St

1.22 miles away|24 min walk

Grand Av & Foxdale Pl

0.16 miles away|3 min walk

Grand Av & Gayland St

0.06 miles away|2 min walk

Grand Av & Harding St

0.41 miles away|8 min walk

Grand Av & Midway Dr

0.22 miles away|5 min walk

Grand Av & Ohio Av

0.61 miles away|12 min walk

Grand Av & Rose St

0.22 miles away|5 min walk

Grand Av & Valley Bl

1.39 miles away|27 min walk

Hwy 78 & Citrus Av

1.64 miles away|32 min walk

Hwy 78 & Summit Dr

1.79 miles away|35 min walk

The Neighbourhood: Central Escondido

Central Escondido is the downtown heart of the city. The area has a mix of shops, restaurants, and public plazas. It features historic buildings and new apartments. This district hosts a weekly farmers market and community events. You can find essential services like grocery stores, schools, and medical clinics. The area sits near Highway 78 and Interstate 15, which helps drivers reach other parts of the county. Public transit serves the district with bus lines and a nearby Sprinter station. Parks and walking trails provide outdoor space near the main streets.

Next

Neighbourhood Description

Central Escondido is the downtown heart of the city. The area has a mix of shops, restaurants, and public plazas. It features historic buildings and new apartments. This district hosts a weekly farmers market and community events. You can find essential services like grocery stores, schools, and medical clinics. The area sits near Highway 78 and Interstate 15, which helps drivers reach other parts of the county. Public transit serves the district with bus lines and a nearby Sprinter station. Parks and walking trails provide outdoor space near the main streets.

Similar Buildings Nearby

Add to favoritesAdd to favorites (hover)
1811 E Grand Ave
1811 E Grand Ave, Escondido, CA
Click to see listings
Add to favoritesAdd to favorites (hover)
1811 E Grand Ave
1811 E Grand Ave, Escondido, CA
Click to see listings
Add to favoritesAdd to favorites (hover)
1811 E Grand 128
1811 E Grand 128, Escondido, CA
Click to see listings
Add to favoritesAdd to favorites (hover)
1811 E Grand Ave
1811 E Grand Ave, Escondido, CA
Click to see listings
Add to favoritesAdd to favorites (hover)
1811 E Grand Ave
1811 E Grand Ave, Escondido, CA
Click to see listings
Add to favoritesAdd to favorites (hover)
1811 E Grand Ave
1811 E Grand Ave, Escondido, CA
Click to see listings
Add to favoritesAdd to favorites (hover)
1811 E Grand 128
1811 E Grand 128, Escondido, CA
Click to see listings

1811 Grand Ave E Demographics

This neighborhood indicates a good mix of people which makes it a good place for families. About 21.66% are children aged 0–14, 24.32% are young adults between 15–29, 21.08% are adults aged 30–44, 17.93% are in the 45–59 range and 15.01% are seniors aged 60 and above. Commuting options are also varying where 88.47% of residents relying on driving, while others prefer public transit around 1.9%, walking around 2.46%, biking around 0.52%, allowing residents to choose travel modes that best fit their daily routines. Most homes in the area are with 63.15% of units are rented and 36.85% are owner occupied. The neighborhood offers different household types. About 34.7% are single family homes and 17.33% are multi family units. Around 26.01% are single-person households, while 73.99% are multi person households. This mix works well for families, roommates, and individuals. Education levels in the neighborhood vary widely where 10.23% of residents have bachelor’s degrees. Around 27.19% have high school or college education. Another 5.75% hold diplomas while 3.69% have completed postgraduate studies. The remaining are 53.14% with other types of qualifications.

Next

Demographics Description

This neighborhood indicates a good mix of people which makes it a good place for families. About 21.66% are children aged 0–14, 24.32% are young adults between 15–29, 21.08% are adults aged 30–44, 17.93% are in the 45–59 range and 15.01% are seniors aged 60 and above. Commuting options are also varying where 88.47% of residents relying on driving, while others prefer public transit around 1.9%, walking around 2.46%, biking around 0.52%, allowing residents to choose travel modes that best fit their daily routines. Most homes in the area are with 63.15% of units are rented and 36.85% are owner occupied. The neighborhood offers different household types. About 34.7% are single family homes and 17.33% are multi family units. Around 26.01% are single-person households, while 73.99% are multi person households. This mix works well for families, roommates, and individuals. Education levels in the neighborhood vary widely where 10.23% of residents have bachelor’s degrees. Around 27.19% have high school or college education. Another 5.75% hold diplomas while 3.69% have completed postgraduate studies. The remaining are 53.14% with other types of qualifications.

Age Demographics

21.66% (0 - 14 years old)

24.32% (15 - 29 years old)

21.08% (30 - 44 years old)

17.93% (45 - 59 years old)

15.01% (60+ years old)

Commute

1.9%

Transit

2.46%

Walk

88.47%

Drive

0.52%

Bike

Housing Ownership

36.85%

Owner Occupied

63.15%

Rental Units

Household Types

34.7%

Single Family

17.33%

Multi Family

26.01%

Single Person

73.99%

Multi Person

Education

Bachelors Degree10.23%
High School College27.19%
Diploma5.75%
Post Graduate3.69%
Others53.14%
Next

Education

Diploma5.75%
Post Graduate3.69%
Others53.14%
Get the HelloCondo Newsletter
Real-estate tips, insights, and market reports in your inbox.
Newsletter
  1. Home
  2. /Escondido, CA
  3. /
    1811 Grand Ave E
Nearby Cities
Vista
Buildings
1257 E Grand Ave
1811 E Grand Ave
1817 E Grand Ave
1915 E Grand Ave E
2041 E Grand # 26 Ave
2041 E Grand Ave
2094 E Grand Ave
2121 E Grand Ave
2121 E Grand Avenue
2135 E Valley Parkway
2135 E Valley Pkwy
475 N Midway
475 N Midway Dr
Green Tree Park
Pepperwood Meadows
Neighborhoods
Balboa ParkBarhamBonita
Cardiff-By-The-SeaCentral EscondidoEast RichlandEastLake Business Center IIEastLake VistasHolly SpringsIndustrial Corridor / City CentreLa Costa GreensLa Costa RidgeMid-City HeightsMilleniaNavajoNormal HeightsOtay Ranch Village 3 NorthRancho La CostaSabre SpringsSoutheastern
ZIP Codes
919019191191917
9193291945919509196291977920589206592078920829210292118921269213192134921529215592672
Community
16533 Caminito Vecinos18795 Caminito Cantilena340 West 15th Avenue
AlamedaAllegroAmbianceAvocado Gardens CondominiumsBelmontBernardo PinesBernardo Village GreenBernardo VillasBernardo Vista del LagoBroadway PinesBrotherton SquareBuena VenturaCampanaCampana VillasCanderaCape ConcordCaprice and Setina at Mission Grove
HelloCondo Logo
HelloCondo Logo
HelloCondo Is The #1 Condo Search Platform And Real Estate Recommendation Engine. Search, Find And Buy The Perfect Condo And Get Matched With The Best Agents. Finding A Condo Has Never Been So Easy.

HelloCondo is a division of HelloCasa, LLC

FacebookIconInstagramIconXIconRedditIcon

HelloCondo

Find A RealtorTerms of UsePrivacy PolicyCalifornia Privacy NoticeAccessibility PolicyCCPA Notice on CollectionDMCABrowseNYS Standard Operating ProcedureNYS Fair Housing Notice

Contact

LocationIcon
300 Galleria Pkwy SE, Suite 1500,
Atlanta, GA 30339
PhoneICon
(855) 625-0319
EmailIConhello@hellocondo.com
Contact Us

For Sale

Condos for saleTownhomes for sale
AgentIcon
LocationIcon

Pabst Premier Properties

John Pabst (DRE# 01014143)

125 S. Highway 101,Solana Beach, CA

92075

PhoneICon760-645-8050
EmailIConJohn@pabstpremierproperties.com
© HelloCondo 2026. All Rights Reserved.