Listed: $ 449,500 (Sold on: May 20, 2024) Days on Market:86
29686 NIAGARA COURT, ENGLEWOOD, FL 34223
BEDS
2
BATHS
2
PARKING
-
SQFT
1718
Description
PRICE REDUCTION and UPDATED! Welcome to The Villas at Stillwater, a friendly gated community comprised of 140 privately owned Villas. The Perfect Florida Lifestyle awaits you! Beautiful palm trees line all the streets. Conveniently located, you are only 3 miles away from Englewood Beach, but shopping, dining, medical facilities, and the YMCA are even closer.
This Standard Pacific Homes Model (The Heron) was built with lots of upgrades. Impact windows, wide crown molding/baseboards and arched niche details provide a luxurious appeal throughout the home. Plus, a brand-new roof was installed in 2023.
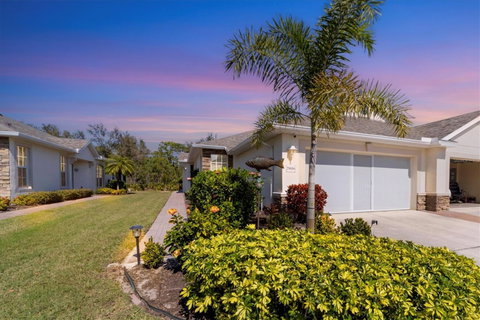
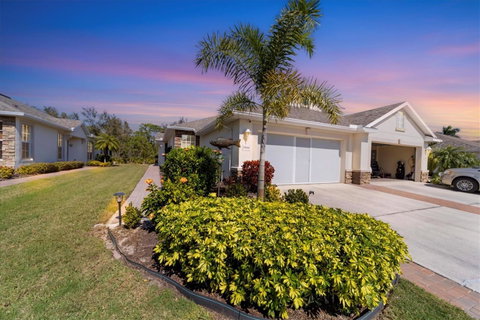
This home has great curb appeal with mature landscaping, and a beautiful paver walkway all the way to the back patio.
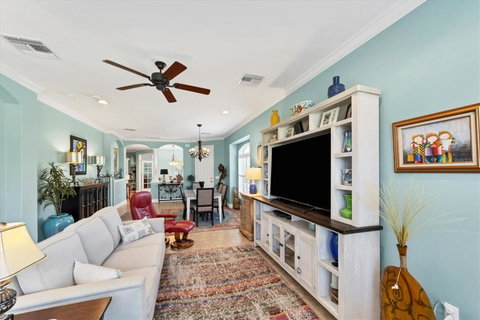
The open design of this 2 bedroom, 2 bath floor plan with bonus den/office provides plenty of room for you and your northern guests. Inside you will find a neutral tile floor in the main living areas and laminate in the den/office and master bedroom. The home has custom plantation shutters on most of the windows allowing for an abundance of natural light and the stunning 9’4” ceilings with crown moldings are gorgeous. Entire interior has been freshly painted with coastal Sherwin Williams colors.
There is a large kitchen with plenty of countertop space, stainless steel appliances, breakfast bar, and solid granite tops.
The ensuite master bedroom retreat features a tray ceiling, custom window treatment for the triple sliders that open up the view on to the screened lanai, and crown molding. The master bathroom provides a spa-like escape with the soaking tub, walk-in shower, dual vanity, and a walk-in closet.
Guests will enjoy their newly carpeted private bedroom with guest bathroom that has a tiled tub/shower combo and plenty of room for everyone to get ready for a beach day. French doors welcome you to the den/office space where you can create the room you need, a fitness area, craft room, home office, additional bedroom - the possibilities are endless.
The laundry room has built-in cabinets and a door for easy access to the 2-car garage. The garage has a new custom screen allowing a nice sitting area with ceiling fan.
The extended screened lanai was well designed with privacy in mind and the wooded views add to the serenity. The top of the lanai has UV sun protection screen in it. Just outside the lanai door you will find a nice brick patio area, a great spot for grilling or relaxing in the sun.
This HOA fee in this gated, maintenance-free community includes a clubhouse, pool, spa, ground maintenance, exterior painting, irrigation, and pest control allowing you to enjoy an active lifestyle without the worry about taking care of the outside of your home.
Furniture can be negotiated on a separate contract.
A complete home inspection will be completed and will be available for your review. We are also offering a Home Warranty for even more piece of mind.
Description
PRICE REDUCTION and UPDATED! Welcome to The Villas at Stillwater, a friendly gated community comprised of 140 privately owned Villas. The Perfect Florida Lifestyle awaits you! Beautiful palm trees line all the streets. Conveniently located, you are only 3 miles away from Englewood Beach, but shopping, dining, medical facilities, and the YMCA are even closer.
This Standard Pacific Homes Model (The Heron) was built with lots of upgrades. Impact windows, wide crown molding/baseboards and arched niche details provide a luxurious appeal throughout the home. Plus, a brand-new roof was installed in 2023.
This home has great curb appeal with mature landscaping, and a beautiful paver walkway all the way to the back patio.
The open design of this 2 bedroom, 2 bath floor plan with bonus den/office provides plenty of room for you and your northern guests. Inside you will find a neutral tile floor in the main living areas and laminate in the den/office and master bedroom. The home has custom plantation shutters on most of the windows allowing for an abundance of natural light and the stunning 9’4” ceilings with crown moldings are gorgeous. Entire interior has been freshly painted with coastal Sherwin Williams colors.
There is a large kitchen with plenty of countertop space, stainless steel appliances, breakfast bar, and solid granite tops.
The ensuite master bedroom retreat features a tray ceiling, custom window treatment for the triple sliders that open up the view on to the screened lanai, and crown molding. The master bathroom provides a spa-like escape with the soaking tub, walk-in shower, dual vanity, and a walk-in closet.
Guests will enjoy their newly carpeted private bedroom with guest bathroom that has a tiled tub/shower combo and plenty of room for everyone to get ready for a beach day. French doors welcome you to the den/office space where you can create the room you need, a fitness area, craft room, home office, additional bedroom - the possibilities are endless.
The laundry room has built-in cabinets and a door for easy access to the 2-car garage. The garage has a new custom screen allowing a nice sitting area with ceiling fan.
The extended screened lanai was well designed with privacy in mind and the wooded views add to the serenity. The top of the lanai has UV sun protection screen in it. Just outside the lanai door you will find a nice brick patio area, a great spot for grilling or relaxing in the sun.
This HOA fee in this gated, maintenance-free community includes a clubhouse, pool, spa, ground maintenance, exterior painting, irrigation, and pest control allowing you to enjoy an active lifestyle without the worry about taking care of the outside of your home.
Furniture can be negotiated on a separate contract.
A complete home inspection will be completed and will be available for your review. We are also offering a Home Warranty for even more piece of mind.
Listed: $ 449,500 (Sold on: May 20, 2024) Days on Market:86
29686 NIAGARA COURT, ENGLEWOOD, FL 34223
BEDS
2
BATHS
2
PARKING
-
SQFT
1,718
Description
PRICE REDUCTION and UPDATED! Welcome to The Villas at Stillwater, a friendly gated community comprised of 140 privately owned Villas. The Perfect Florida Lifestyle awaits you! Beautiful palm trees line all the streets. Conveniently located, you are only 3 miles away from Englewood Beach, but shopping, dining, medical facilities, and the YMCA are even closer.
This Standard Pacific Homes Model (The Heron) was built with lots of upgrades. Impact windows, wide crown molding/baseboards and arched niche details provide a luxurious appeal throughout the home. Plus, a brand-new roof was installed in 2023.
This home has great curb appeal with mature landscaping, and a beautiful paver walkway all the way to the back patio.
The open design of this 2 bedroom, 2 bath floor plan with bonus den/office provides plenty of room for you and your northern guests. Inside you will find a neutral tile floor in the main living areas and laminate in the den/office and master bedroom. The home has custom plantation shutters on most of the windows allowing for an abundance of natural light and the stunning 9’4” ceilings with crown moldings are gorgeous. Entire interior has been freshly painted with coastal Sherwin Williams colors.
There is a large kitchen with plenty of countertop space, stainless steel appliances, breakfast bar, and solid granite tops.
The ensuite master bedroom retreat features a tray ceiling, custom window treatment for the triple sliders that open up the view on to the screened lanai, and crown molding. The master bathroom provides a spa-like escape with the soaking tub, walk-in shower, dual vanity, and a walk-in closet.
Guests will enjoy their newly carpeted private bedroom with guest bathroom that has a tiled tub/shower combo and plenty of room for everyone to get ready for a beach day. French doors welcome you to the den/office space where you can create the room you need, a fitness area, craft room, home office, additional bedroom - the possibilities are endless.
The laundry room has built-in cabinets and a door for easy access to the 2-car garage. The garage has a new custom screen allowing a nice sitting area with ceiling fan.
The extended screened lanai was well designed with privacy in mind and the wooded views add to the serenity. The top of the lanai has UV sun protection screen in it. Just outside the lanai door you will find a nice brick patio area, a great spot for grilling or relaxing in the sun.
This HOA fee in this gated, maintenance-free community includes a clubhouse, pool, spa, ground maintenance, exterior painting, irrigation, and pest control allowing you to enjoy an active lifestyle without the worry about taking care of the outside of your home.
Furniture can be negotiated on a separate contract.
A complete home inspection will be completed and will be available for your review. We are also offering a Home Warranty for even more piece of mind.
Description
PRICE REDUCTION and UPDATED! Welcome to The Villas at Stillwater, a friendly gated community comprised of 140 privately owned Villas. The Perfect Florida Lifestyle awaits you! Beautiful palm trees line all the streets. Conveniently located, you are only 3 miles away from Englewood Beach, but shopping, dining, medical facilities, and the YMCA are even closer.
This Standard Pacific Homes Model (The Heron) was built with lots of upgrades. Impact windows, wide crown molding/baseboards and arched niche details provide a luxurious appeal throughout the home. Plus, a brand-new roof was installed in 2023.
This home has great curb appeal with mature landscaping, and a beautiful paver walkway all the way to the back patio.
The open design of this 2 bedroom, 2 bath floor plan with bonus den/office provides plenty of room for you and your northern guests. Inside you will find a neutral tile floor in the main living areas and laminate in the den/office and master bedroom. The home has custom plantation shutters on most of the windows allowing for an abundance of natural light and the stunning 9’4” ceilings with crown moldings are gorgeous. Entire interior has been freshly painted with coastal Sherwin Williams colors.
There is a large kitchen with plenty of countertop space, stainless steel appliances, breakfast bar, and solid granite tops.
The ensuite master bedroom retreat features a tray ceiling, custom window treatment for the triple sliders that open up the view on to the screened lanai, and crown molding. The master bathroom provides a spa-like escape with the soaking tub, walk-in shower, dual vanity, and a walk-in closet.
Guests will enjoy their newly carpeted private bedroom with guest bathroom that has a tiled tub/shower combo and plenty of room for everyone to get ready for a beach day. French doors welcome you to the den/office space where you can create the room you need, a fitness area, craft room, home office, additional bedroom - the possibilities are endless.
The laundry room has built-in cabinets and a door for easy access to the 2-car garage. The garage has a new custom screen allowing a nice sitting area with ceiling fan.
The extended screened lanai was well designed with privacy in mind and the wooded views add to the serenity. The top of the lanai has UV sun protection screen in it. Just outside the lanai door you will find a nice brick patio area, a great spot for grilling or relaxing in the sun.
This HOA fee in this gated, maintenance-free community includes a clubhouse, pool, spa, ground maintenance, exterior painting, irrigation, and pest control allowing you to enjoy an active lifestyle without the worry about taking care of the outside of your home.
Furniture can be negotiated on a separate contract.
A complete home inspection will be completed and will be available for your review. We are also offering a Home Warranty for even more piece of mind.
HelloCondo Is The #1 Condo Search Platform And Real Estate Recommendation Engine. Search, Find And Buy The Perfect Condo And Get Matched With The Best Agents. Finding A Condo Has Never Been So Easy.