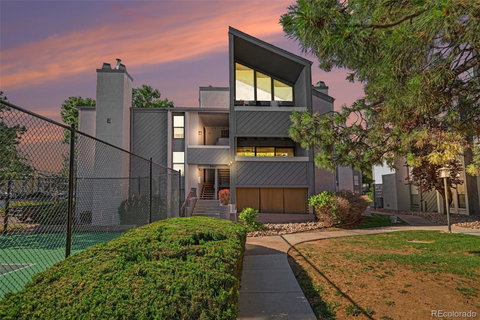
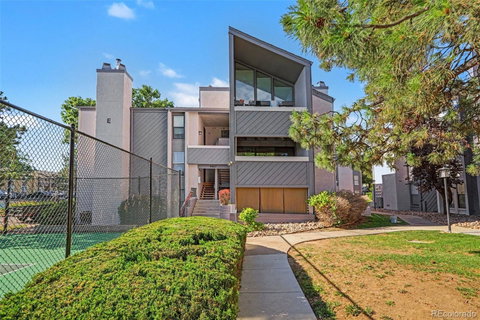
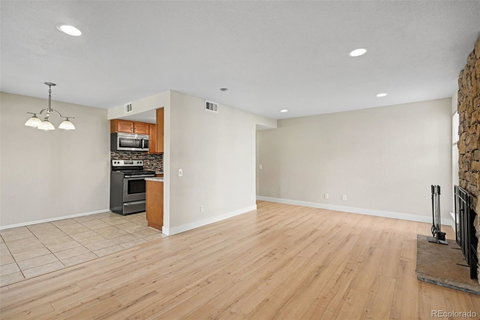
Welcome to this beautifully maintained 2-bedroom, 1-bath condo offering abundant natural light and comfortable, inviting living spaces. The spacious living room features a stunning stone fireplace and opens to a large private deck, creating the perfect setting for relaxing, entertaining, or enjoying the outdoors.The generously sized primary bedroom includes a walk-in closet, while the second bedroom offers flexibility for guests, a home office, or additional living space. The kitchen and bathroom have been tastefully updated, and the living room, bedrooms, and hallway showcase newer flooring installed in 2025, plus this home has all new paint. A new A/C unit was just installed in July, 2026. Residents enjoy wonderful community amenities, including a pool and tennis courts, providing opportunities for recreation and an active lifestyle. The HOA also covers water, sewer, trash, parking, grounds and building maintenance along with Snow removal. This is a perfect lock and leave unit. Conveniently located near shopping, dining, and entertainment, this home is also situated within the highly regarded Cherry Creek School District.
Description
Welcome to this beautifully maintained 2-bedroom, 1-bath condo offering abundant natural light and comfortable, inviting living spaces. The spacious living room features a stunning stone fireplace and opens to a large private deck, creating the perfect setting for relaxing, entertaining, or enjoying the outdoors.The generously sized primary bedroom includes a walk-in closet, while the second bedroom offers flexibility for guests, a home office, or additional living space. The kitchen and bathroom have been tastefully updated, and the living room, bedrooms, and hallway showcase newer flooring installed in 2025, plus this home has all new paint. A new A/C unit was just installed in July, 2026. Residents enjoy wonderful community amenities, including a pool and tennis courts, providing opportunities for recreation and an active lifestyle. The HOA also covers water, sewer, trash, parking, grounds and building maintenance along with Snow removal. This is a perfect lock and leave unit. Conveniently located near shopping, dining, and entertainment, this home is also situated within the highly regarded Cherry Creek School District.
Welcome to this beautifully maintained 2-bedroom, 1-bath condo offering abundant natural light and comfortable, inviting living spaces. The spacious living room features a stunning stone fireplace and opens to a large private deck, creating the perfect setting for relaxing, entertaining, or enjoying the outdoors.The generously sized primary bedroom includes a walk-in closet, while the second bedroom offers flexibility for guests, a home office, or additional living space. The kitchen and bathroom have been tastefully updated, and the living room, bedrooms, and hallway showcase newer flooring installed in 2025, plus this home has all new paint. A new A/C unit was just installed in July, 2026. Residents enjoy wonderful community amenities, including a pool and tennis courts, providing opportunities for recreation and an active lifestyle. The HOA also covers water, sewer, trash, parking, grounds and building maintenance along with Snow removal. This is a perfect lock and leave unit. Conveniently located near shopping, dining, and entertainment, this home is also situated within the highly regarded Cherry Creek School District.
Description
Welcome to this beautifully maintained 2-bedroom, 1-bath condo offering abundant natural light and comfortable, inviting living spaces. The spacious living room features a stunning stone fireplace and opens to a large private deck, creating the perfect setting for relaxing, entertaining, or enjoying the outdoors.The generously sized primary bedroom includes a walk-in closet, while the second bedroom offers flexibility for guests, a home office, or additional living space. The kitchen and bathroom have been tastefully updated, and the living room, bedrooms, and hallway showcase newer flooring installed in 2025, plus this home has all new paint. A new A/C unit was just installed in July, 2026. Residents enjoy wonderful community amenities, including a pool and tennis courts, providing opportunities for recreation and an active lifestyle. The HOA also covers water, sewer, trash, parking, grounds and building maintenance along with Snow removal. This is a perfect lock and leave unit. Conveniently located near shopping, dining, and entertainment, this home is also situated within the highly regarded Cherry Creek School District.
HelloCondo Is The #1 Condo Search Platform And Real Estate Recommendation Engine. Search, Find And Buy The Perfect Condo And Get Matched With The Best Agents. Finding A Condo Has Never Been So Easy.