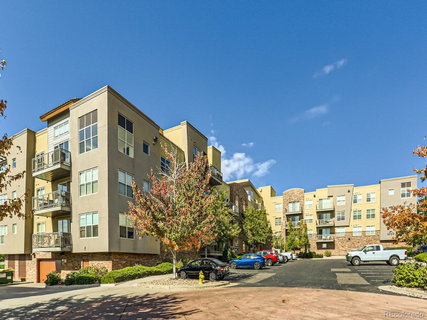
STUNNING PENTHOUSE with expansive unobstructed city and mountain views from two PRIVATE rooftop terraces! This rare-to-find 3 bedroom end-unit penthouse level home provides a wonderful light and bright open layout enhanced with gleaming engineered hardwood flooring, soaring ceilings, high-end finishes, and upgrades throughout. Luxury is asserted from the moment the front door is opened! The main floor living room and dining room seamlessly flow into the kitchen that features granite countertops, stainless appliances, ample warm wood cabinetry, and bar-style counter seating. Enjoy the living room’s cozy gas-burning fireplace and adjoining private balcony with a natural gas grill (included) for year around BBQing while taking in the serene majestic views! The primary retreat offers two walls of windows, plenty of space, a huge walk-in closet, and an en-suite spa-inspired 5-piece bath boasting a soaking jetted tub. Generous-sized two additional bedrooms with nearby full bath, laundry area (washer and dryer included) complete the main floor. The second level features a separate office space and a 300 sqft loft that opens to the large rooftop terrace. Recent upgrades include a tankless water heater, new interior paint throughout, 2 new sliding glass doors, and updated lighting. Enjoy the comforts of the two deeded convenient parking spaces in the secure and heated garage, including 2 storage units. The monthly HOA includes HEAT, WATER, gas, trash cute near unit, and top notch community amenities which include a fitness center, pool, hot tub, 4,000 sqft clubhouse, billiard tables, and much more. Located in the heart of DTC, this property is a 5-mintue walk to the Dry Creek Light Rail, minutes to I-25, Park Meadows Mall, Fiddlers Green and a 30 minute drive to DIA. Also located in the acclaimed Chery Creek School District with bus pick up at community entrance! Just Move-In, Relax, and Enjoy the peacefulness this home provides!
Description
STUNNING PENTHOUSE with expansive unobstructed city and mountain views from two PRIVATE rooftop terraces! This rare-to-find 3 bedroom end-unit penthouse level home provides a wonderful light and bright open layout enhanced with gleaming engineered hardwood flooring, soaring ceilings, high-end finishes, and upgrades throughout. Luxury is asserted from the moment the front door is opened! The main floor living room and dining room seamlessly flow into the kitchen that features granite countertops, stainless appliances, ample warm wood cabinetry, and bar-style counter seating. Enjoy the living room’s cozy gas-burning fireplace and adjoining private balcony with a natural gas grill (included) for year around BBQing while taking in the serene majestic views! The primary retreat offers two walls of windows, plenty of space, a huge walk-in closet, and an en-suite spa-inspired 5-piece bath boasting a soaking jetted tub. Generous-sized two additional bedrooms with nearby full bath, laundry area (washer and dryer included) complete the main floor. The second level features a separate office space and a 300 sqft loft that opens to the large rooftop terrace. Recent upgrades include a tankless water heater, new interior paint throughout, 2 new sliding glass doors, and updated lighting. Enjoy the comforts of the two deeded convenient parking spaces in the secure and heated garage, including 2 storage units. The monthly HOA includes HEAT, WATER, gas, trash cute near unit, and top notch community amenities which include a fitness center, pool, hot tub, 4,000 sqft clubhouse, billiard tables, and much more. Located in the heart of DTC, this property is a 5-mintue walk to the Dry Creek Light Rail, minutes to I-25, Park Meadows Mall, Fiddlers Green and a 30 minute drive to DIA. Also located in the acclaimed Chery Creek School District with bus pick up at community entrance! Just Move-In, Relax, and Enjoy the peacefulness this home provides!
STUNNING PENTHOUSE with expansive unobstructed city and mountain views from two PRIVATE rooftop terraces! This rare-to-find 3 bedroom end-unit penthouse level home provides a wonderful light and bright open layout enhanced with gleaming engineered hardwood flooring, soaring ceilings, high-end finishes, and upgrades throughout. Luxury is asserted from the moment the front door is opened! The main floor living room and dining room seamlessly flow into the kitchen that features granite countertops, stainless appliances, ample warm wood cabinetry, and bar-style counter seating. Enjoy the living room’s cozy gas-burning fireplace and adjoining private balcony with a natural gas grill (included) for year around BBQing while taking in the serene majestic views! The primary retreat offers two walls of windows, plenty of space, a huge walk-in closet, and an en-suite spa-inspired 5-piece bath boasting a soaking jetted tub. Generous-sized two additional bedrooms with nearby full bath, laundry area (washer and dryer included) complete the main floor. The second level features a separate office space and a 300 sqft loft that opens to the large rooftop terrace. Recent upgrades include a tankless water heater, new interior paint throughout, 2 new sliding glass doors, and updated lighting. Enjoy the comforts of the two deeded convenient parking spaces in the secure and heated garage, including 2 storage units. The monthly HOA includes HEAT, WATER, gas, trash cute near unit, and top notch community amenities which include a fitness center, pool, hot tub, 4,000 sqft clubhouse, billiard tables, and much more. Located in the heart of DTC, this property is a 5-mintue walk to the Dry Creek Light Rail, minutes to I-25, Park Meadows Mall, Fiddlers Green and a 30 minute drive to DIA. Also located in the acclaimed Chery Creek School District with bus pick up at community entrance! Just Move-In, Relax, and Enjoy the peacefulness this home provides!
Description
STUNNING PENTHOUSE with expansive unobstructed city and mountain views from two PRIVATE rooftop terraces! This rare-to-find 3 bedroom end-unit penthouse level home provides a wonderful light and bright open layout enhanced with gleaming engineered hardwood flooring, soaring ceilings, high-end finishes, and upgrades throughout. Luxury is asserted from the moment the front door is opened! The main floor living room and dining room seamlessly flow into the kitchen that features granite countertops, stainless appliances, ample warm wood cabinetry, and bar-style counter seating. Enjoy the living room’s cozy gas-burning fireplace and adjoining private balcony with a natural gas grill (included) for year around BBQing while taking in the serene majestic views! The primary retreat offers two walls of windows, plenty of space, a huge walk-in closet, and an en-suite spa-inspired 5-piece bath boasting a soaking jetted tub. Generous-sized two additional bedrooms with nearby full bath, laundry area (washer and dryer included) complete the main floor. The second level features a separate office space and a 300 sqft loft that opens to the large rooftop terrace. Recent upgrades include a tankless water heater, new interior paint throughout, 2 new sliding glass doors, and updated lighting. Enjoy the comforts of the two deeded convenient parking spaces in the secure and heated garage, including 2 storage units. The monthly HOA includes HEAT, WATER, gas, trash cute near unit, and top notch community amenities which include a fitness center, pool, hot tub, 4,000 sqft clubhouse, billiard tables, and much more. Located in the heart of DTC, this property is a 5-mintue walk to the Dry Creek Light Rail, minutes to I-25, Park Meadows Mall, Fiddlers Green and a 30 minute drive to DIA. Also located in the acclaimed Chery Creek School District with bus pick up at community entrance! Just Move-In, Relax, and Enjoy the peacefulness this home provides!
HelloCondo Is The #1 Condo Search Platform And Real Estate Recommendation Engine. Search, Find And Buy The Perfect Condo And Get Matched With The Best Agents. Finding A Condo Has Never Been So Easy.