Listed: $ 1,510,000 (Sold on: Sep 24, 2025) Days on Market:82
7834 Vallagio Lane, Englewood, CO 80112
BEDS
4
BATHS
5
PARKING
2
SQFT
4265
Description
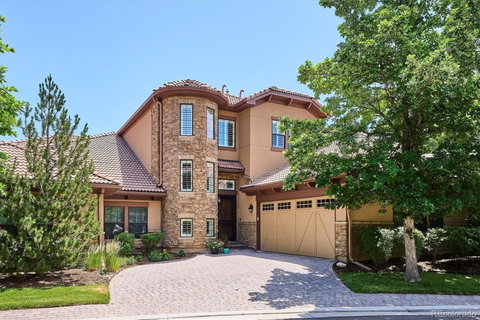
STUNNING REMODELED VALLAGIO VILLA, QUIET AND PEACEFUL! Gently used, Abundance of Natural Light, Main Floor Primary, Open Concept, Lock and Leave home that is positioned along the 4th Fairway of the Inverness Golf Course.
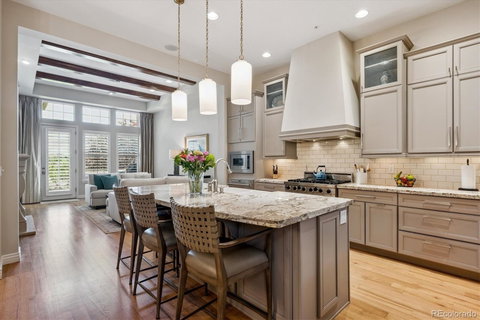
Cooking and entertaining is easy in this beautiful kitchen. Large island with plenty of room for seating, Viking appliances, warming drawer, soft close cabinets and roll-out shelving in the pantry.
Ample dining space, ideal for hosting any holiday, wine fridge & cabinetry. Spacious living room with fireplace and views of the course.
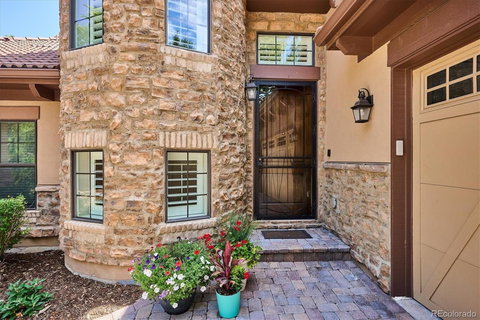
The Main Floor Primary Bedroom boasts vaulted ceilings, heated flooring in the bathroom, walk-in closet with custom shelving, and golf course views. Laundry room with cabinetry and a utility sink. Upstairs you will find a spacious flex space ideal for an office, craft room, reading room or more. Two additional bedrooms, both with en-suite baths, walk-in closets and golf course views. The large walkout basement features an additional bedroom with golf course views, bathroom with heated flooring, second fireplace, custom bar with microwave, dishwasher, wine fridge, and 2 large wine racks in wine room/closet (included). Large storage room. Every Bedroom offers Golf Course Views! Enjoy the beautiful sunrise views from the upper deck (remote awning included) or lower patio next to the firepit. *APPROXIMATELY $200,000 IN UPGRADES* Motion sensor lighting in many of the rooms, Plantation Shutters on Main and Upper level, Surround Sound in living room and basement, New lighting fixtures throughout, New flooring, Retractable awning on upper deck, High Ceilings, Ring System, Security Alarm System, Oversized two car garage with storage area. Located near light rail, salons, restaurants, shopping, the Club at Inverness and so much more! Homeowners get a discount on memberships at the Club at Inverness. To inquire please call #303-397-7878.
WELCOME HOME TO MAINTENANCE FREE, LOCK AND LEAVE LIVING AT ITS BEST!
Listed: $ 1,510,000 (Sold on: Sep 24, 2025) Days on Market:82
7834 Vallagio Lane, Englewood, CO 80112
BEDS
4
BATHS
5
PARKING
2
SQFT
4,265
Description
STUNNING REMODELED VALLAGIO VILLA, QUIET AND PEACEFUL! Gently used, Abundance of Natural Light, Main Floor Primary, Open Concept, Lock and Leave home that is positioned along the 4th Fairway of the Inverness Golf Course.
Cooking and entertaining is easy in this beautiful kitchen. Large island with plenty of room for seating, Viking appliances, warming drawer, soft close cabinets and roll-out shelving in the pantry.
Ample dining space, ideal for hosting any holiday, wine fridge & cabinetry. Spacious living room with fireplace and views of the course.
The Main Floor Primary Bedroom boasts vaulted ceilings, heated flooring in the bathroom, walk-in closet with custom shelving, and golf course views. Laundry room with cabinetry and a utility sink. Upstairs you will find a spacious flex space ideal for an office, craft room, reading room or more. Two additional bedrooms, both with en-suite baths, walk-in closets and golf course views. The large walkout basement features an additional bedroom with golf course views, bathroom with heated flooring, second fireplace, custom bar with microwave, dishwasher, wine fridge, and 2 large wine racks in wine room/closet (included). Large storage room. Every Bedroom offers Golf Course Views! Enjoy the beautiful sunrise views from the upper deck (remote awning included) or lower patio next to the firepit. *APPROXIMATELY $200,000 IN UPGRADES* Motion sensor lighting in many of the rooms, Plantation Shutters on Main and Upper level, Surround Sound in living room and basement, New lighting fixtures throughout, New flooring, Retractable awning on upper deck, High Ceilings, Ring System, Security Alarm System, Oversized two car garage with storage area. Located near light rail, salons, restaurants, shopping, the Club at Inverness and so much more! Homeowners get a discount on memberships at the Club at Inverness. To inquire please call #303-397-7878.
WELCOME HOME TO MAINTENANCE FREE, LOCK AND LEAVE LIVING AT ITS BEST!
HelloCondo Is The #1 Condo Search Platform And Real Estate Recommendation Engine. Search, Find And Buy The Perfect Condo And Get Matched With The Best Agents. Finding A Condo Has Never Been So Easy.