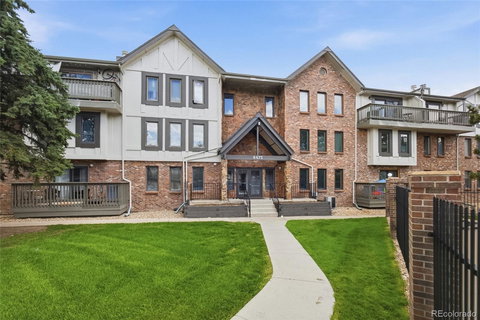
Stunning Remodeled 3-Bedroom, 3-Bath Condo — Modern Style Meets Unbeatable Location.
Welcome to this beautifully remodeled residence where every detail has been thoughtfully updated for modern living. Step inside to find brand-new LVP flooring flowing throughout, fresh paint, and new lighting fixtures that create a bright, contemporary atmosphere in every room. New WINDOWS fill the space with an abundance of natural light, highlighting the home's stylish, move-in-ready finishes.
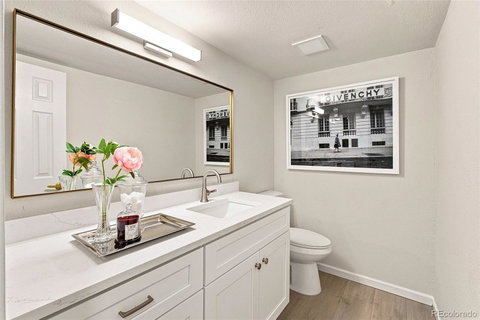
The kitchen has been completely reimagined with brand-new cabinetry, sleek quartz countertops, stainless steel appliances, and a decorative tile backsplash — the perfect blend of form and function. All three fully renovated bathrooms feature new vanities, toilets, and showers. This spacious 3-bedroom, 3-bath layout includes a versatile bonus room, ideal for a home office, gym, or creative studio — flexible space to fit your lifestyle. Additional building amenities include convenient elevator access and secure underground parking, adding ease and peace of mind to everyday living. Ideally located within one of the area's most sought-after school districts, this home also offers effortless access to I-25 and I-225, putting the Denver Tech Center just minutes away. Enjoy being surrounded by a vibrant mix of shopping, dining, and entertainment options — everything you need right at your doorstep. Modern. Stylish. Move-in ready. This is the one you've been waiting for.
Description
Stunning Remodeled 3-Bedroom, 3-Bath Condo — Modern Style Meets Unbeatable Location.
Welcome to this beautifully remodeled residence where every detail has been thoughtfully updated for modern living. Step inside to find brand-new LVP flooring flowing throughout, fresh paint, and new lighting fixtures that create a bright, contemporary atmosphere in every room. New WINDOWS fill the space with an abundance of natural light, highlighting the home's stylish, move-in-ready finishes.
The kitchen has been completely reimagined with brand-new cabinetry, sleek quartz countertops, stainless steel appliances, and a decorative tile backsplash — the perfect blend of form and function. All three fully renovated bathrooms feature new vanities, toilets, and showers. This spacious 3-bedroom, 3-bath layout includes a versatile bonus room, ideal for a home office, gym, or creative studio — flexible space to fit your lifestyle. Additional building amenities include convenient elevator access and secure underground parking, adding ease and peace of mind to everyday living. Ideally located within one of the area's most sought-after school districts, this home also offers effortless access to I-25 and I-225, putting the Denver Tech Center just minutes away. Enjoy being surrounded by a vibrant mix of shopping, dining, and entertainment options — everything you need right at your doorstep. Modern. Stylish. Move-in ready. This is the one you've been waiting for.
Stunning Remodeled 3-Bedroom, 3-Bath Condo — Modern Style Meets Unbeatable Location.
Welcome to this beautifully remodeled residence where every detail has been thoughtfully updated for modern living. Step inside to find brand-new LVP flooring flowing throughout, fresh paint, and new lighting fixtures that create a bright, contemporary atmosphere in every room. New WINDOWS fill the space with an abundance of natural light, highlighting the home's stylish, move-in-ready finishes.
The kitchen has been completely reimagined with brand-new cabinetry, sleek quartz countertops, stainless steel appliances, and a decorative tile backsplash — the perfect blend of form and function. All three fully renovated bathrooms feature new vanities, toilets, and showers. This spacious 3-bedroom, 3-bath layout includes a versatile bonus room, ideal for a home office, gym, or creative studio — flexible space to fit your lifestyle. Additional building amenities include convenient elevator access and secure underground parking, adding ease and peace of mind to everyday living. Ideally located within one of the area's most sought-after school districts, this home also offers effortless access to I-25 and I-225, putting the Denver Tech Center just minutes away. Enjoy being surrounded by a vibrant mix of shopping, dining, and entertainment options — everything you need right at your doorstep. Modern. Stylish. Move-in ready. This is the one you've been waiting for.
Description
Stunning Remodeled 3-Bedroom, 3-Bath Condo — Modern Style Meets Unbeatable Location.
Welcome to this beautifully remodeled residence where every detail has been thoughtfully updated for modern living. Step inside to find brand-new LVP flooring flowing throughout, fresh paint, and new lighting fixtures that create a bright, contemporary atmosphere in every room. New WINDOWS fill the space with an abundance of natural light, highlighting the home's stylish, move-in-ready finishes.
The kitchen has been completely reimagined with brand-new cabinetry, sleek quartz countertops, stainless steel appliances, and a decorative tile backsplash — the perfect blend of form and function. All three fully renovated bathrooms feature new vanities, toilets, and showers. This spacious 3-bedroom, 3-bath layout includes a versatile bonus room, ideal for a home office, gym, or creative studio — flexible space to fit your lifestyle. Additional building amenities include convenient elevator access and secure underground parking, adding ease and peace of mind to everyday living. Ideally located within one of the area's most sought-after school districts, this home also offers effortless access to I-25 and I-225, putting the Denver Tech Center just minutes away. Enjoy being surrounded by a vibrant mix of shopping, dining, and entertainment options — everything you need right at your doorstep. Modern. Stylish. Move-in ready. This is the one you've been waiting for.
HelloCondo Is The #1 Condo Search Platform And Real Estate Recommendation Engine. Search, Find And Buy The Perfect Condo And Get Matched With The Best Agents. Finding A Condo Has Never Been So Easy.