Listed: $ 234,900 (Sold on: Aug 21, 2026) Days on Market:48
Apt 305- 6475 S Dayton Street, Englewood, CO 80111
BEDS
2
BATHS
2
PARKING
2
SQFT
896
Description
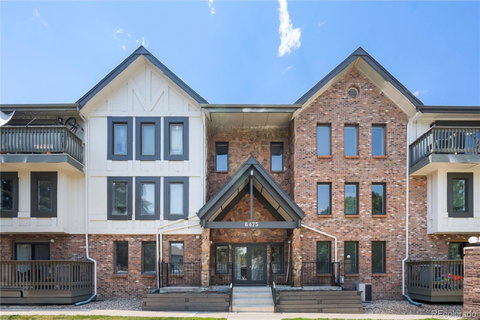
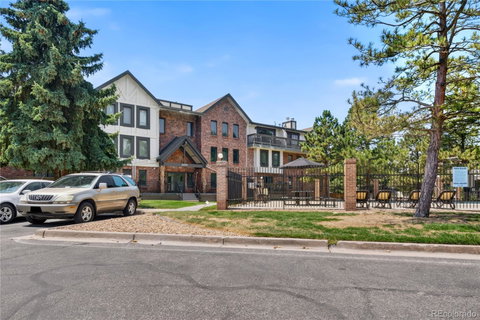
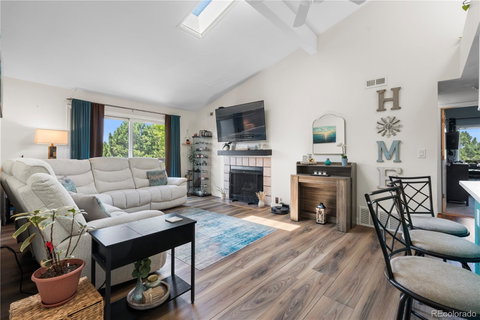
Welcome to this beautifully updated top-floor condo located in the highly sought-after Cherry Creek School District! This move-in-ready 2 bedroom, 2 bathroom home features brand new flooring throughout and a stunning kitchen upgrade completed in 2026 with elegant granite countertops and ample cabinetry. The open concept layout is filled with natural light and includes a cozy wood-burning fireplace, creating the perfect space for relaxing or entertaining. The spacious primary suite offers a walk-in closet and a private en-suite bathroom, while the second bedroom provides flexibility for guests, a home office, or additional living space. Enjoy your morning coffee or evening unwind on the private balcony overlooking the well maintained community.
Additional highlights include in unit laundry, secure building access, reserved parking, community pool amenities, and an exciting community improvement with brand new elevators currently being installed. Ideally situated near the Denver Tech Center, light rail, parks, trails, shopping, and dining, this home offers convenience, comfort, and exceptional value in one of the area's most desirable locations
Description
Welcome to this beautifully updated top-floor condo located in the highly sought-after Cherry Creek School District! This move-in-ready 2 bedroom, 2 bathroom home features brand new flooring throughout and a stunning kitchen upgrade completed in 2026 with elegant granite countertops and ample cabinetry. The open concept layout is filled with natural light and includes a cozy wood-burning fireplace, creating the perfect space for relaxing or entertaining. The spacious primary suite offers a walk-in closet and a private en-suite bathroom, while the second bedroom provides flexibility for guests, a home office, or additional living space. Enjoy your morning coffee or evening unwind on the private balcony overlooking the well maintained community.
Additional highlights include in unit laundry, secure building access, reserved parking, community pool amenities, and an exciting community improvement with brand new elevators currently being installed. Ideally situated near the Denver Tech Center, light rail, parks, trails, shopping, and dining, this home offers convenience, comfort, and exceptional value in one of the area's most desirable locations
Listed: $ 234,900 (Sold on: Aug 21, 2026) Days on Market:48
Apt 305 -
6475 S Dayton Street #Apt 305, Englewood, CO 80111
BEDS
2
BATHS
2
PARKING
2
SQFT
896
Description
Welcome to this beautifully updated top-floor condo located in the highly sought-after Cherry Creek School District! This move-in-ready 2 bedroom, 2 bathroom home features brand new flooring throughout and a stunning kitchen upgrade completed in 2026 with elegant granite countertops and ample cabinetry. The open concept layout is filled with natural light and includes a cozy wood-burning fireplace, creating the perfect space for relaxing or entertaining. The spacious primary suite offers a walk-in closet and a private en-suite bathroom, while the second bedroom provides flexibility for guests, a home office, or additional living space. Enjoy your morning coffee or evening unwind on the private balcony overlooking the well maintained community.
Additional highlights include in unit laundry, secure building access, reserved parking, community pool amenities, and an exciting community improvement with brand new elevators currently being installed. Ideally situated near the Denver Tech Center, light rail, parks, trails, shopping, and dining, this home offers convenience, comfort, and exceptional value in one of the area's most desirable locations
Description
Welcome to this beautifully updated top-floor condo located in the highly sought-after Cherry Creek School District! This move-in-ready 2 bedroom, 2 bathroom home features brand new flooring throughout and a stunning kitchen upgrade completed in 2026 with elegant granite countertops and ample cabinetry. The open concept layout is filled with natural light and includes a cozy wood-burning fireplace, creating the perfect space for relaxing or entertaining. The spacious primary suite offers a walk-in closet and a private en-suite bathroom, while the second bedroom provides flexibility for guests, a home office, or additional living space. Enjoy your morning coffee or evening unwind on the private balcony overlooking the well maintained community.
Additional highlights include in unit laundry, secure building access, reserved parking, community pool amenities, and an exciting community improvement with brand new elevators currently being installed. Ideally situated near the Denver Tech Center, light rail, parks, trails, shopping, and dining, this home offers convenience, comfort, and exceptional value in one of the area's most desirable locations
HelloCondo Is The #1 Condo Search Platform And Real Estate Recommendation Engine. Search, Find And Buy The Perfect Condo And Get Matched With The Best Agents. Finding A Condo Has Never Been So Easy.