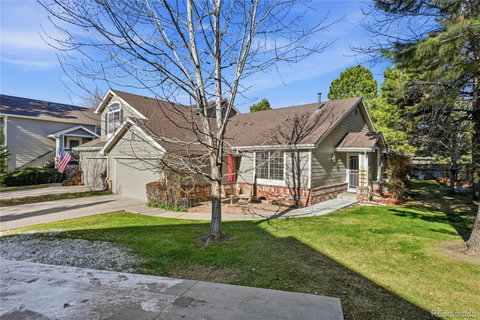
Listed: $ 665,000 (Sold on: Jan 16, 2026) Days on Market:43
6422 S Dallas Court, Englewood, CO 80111
BEDS
3
BATHS
3
PARKING
2
SQFT
2400
Description
Exceptionally rare ranch-style townhome in the quiet DTC enclave - Sterling Court . This hard-to-find layout offers a private patio tucked among mature trees and park-like surroundings. An open floor plan welcomes you into the light-filled living room, dining room and kitchen, all enhanced by vaulted ceilings and walls of windows. The dining area opens directly to the patio with a pergola—an ideal extension of the living space. Hardwood floors run through the main level. The living room features a gas fireplace with a new stone surround and mantel. The kitchen includes granite countertops, custom backsplash, white cabinetry, stainless steel appliances, a pantry, and an extended bar counter perfect for gatherings. The spacious primary suite offers vaulted ceilings, patio access, an updated 5-piece bath with granite and tile finishes and an oversized walk-in closet with built-ins. A second main-floor bedroom works well as a guest room or office. The professionally finished basement provides a comfortable guest or multi-generational living area, complete with a large family room, well-appointed kitchen, generous bedroom with walk-in closet and a full bath. The substantial storage room adds valuable utility. The attached, fully finished two-car garage connects through a laundry room with built-in cabinetry. Sterling Court is a small, well-maintained community arranged around a central pool and is conveniently close to Light Rail, major highways, DTC office centers, shopping, and excellent restaurants. Cherry Creek Schools are close by.
Listed: $ 665,000 (Sold on: Jan 16, 2026) Days on Market:43
6422 S Dallas Court, Englewood, CO 80111
BEDS
3
BATHS
3
PARKING
2
SQFT
2,400
Description
Exceptionally rare ranch-style townhome in the quiet DTC enclave - Sterling Court . This hard-to-find layout offers a private patio tucked among mature trees and park-like surroundings. An open floor plan welcomes you into the light-filled living room, dining room and kitchen, all enhanced by vaulted ceilings and walls of windows. The dining area opens directly to the patio with a pergola—an ideal extension of the living space. Hardwood floors run through the main level. The living room features a gas fireplace with a new stone surround and mantel. The kitchen includes granite countertops, custom backsplash, white cabinetry, stainless steel appliances, a pantry, and an extended bar counter perfect for gatherings. The spacious primary suite offers vaulted ceilings, patio access, an updated 5-piece bath with granite and tile finishes and an oversized walk-in closet with built-ins. A second main-floor bedroom works well as a guest room or office. The professionally finished basement provides a comfortable guest or multi-generational living area, complete with a large family room, well-appointed kitchen, generous bedroom with walk-in closet and a full bath. The substantial storage room adds valuable utility. The attached, fully finished two-car garage connects through a laundry room with built-in cabinetry. Sterling Court is a small, well-maintained community arranged around a central pool and is conveniently close to Light Rail, major highways, DTC office centers, shopping, and excellent restaurants. Cherry Creek Schools are close by.
HelloCondo Is The #1 Condo Search Platform And Real Estate Recommendation Engine. Search, Find And Buy The Perfect Condo And Get Matched With The Best Agents. Finding A Condo Has Never Been So Easy.