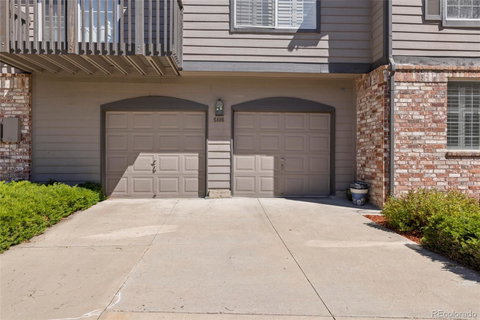
Listed: $ 640,000 (Sold on: Jun 5, 2024) Days on Market:34
6406 S Dallas Court, Englewood, CO 80111
BEDS
5
BATHS
4
PARKING
2
SQFT
2971
Description
Discover the epitome of spacious living in this unparalleled 5-bedroom, 4-bathroom haven! Unveiling the grandeur of the largest model in the complex, this gem is a rare find, exuding the charm of an extra-large townhouse. Nestled in the coveted DTC area of Denver, with swift access to I-25, this neutral palette condo offers an open floor plan that seamlessly blends elegance with functionality.
Step into a realm of versatility as a room adjacent to the kitchen beckons, perfect for leisurely breakfasts or adaptable as a flex space to suit your lifestyle. The living room becomes a sanctuary with a cozy gas fireplace and a sliding door leading to a private patio, ideal for savoring morning coffee or hosting memorable gatherings.
Vaulted ceilings bestow an airy ambiance, while the main level owner's suite offers serenity with its private full bath boasting double sinks. Wooden type shutters add a touch of sophistication throughout, while the formal dining area opens graciously to the living room, setting the stage for unforgettable moments with loved ones.
Descend to the finished basement, where entertainment reigns supreme with a spacious family room, two additional bedrooms, and a full bath, ensuring ample space for guests or family members. With the Arapahoe Light Rail station, eclectic dining spots, Home Depot, and more just minutes away, convenience meets comfort in this coveted abode. Enjoy the ease of accessing I-25 sans the noise at Arapahoe, making every journey a breeze. Welcome home to spacious, convenience, and a lifestyle beyond compare!
Listed: $ 640,000 (Sold on: Jun 5, 2024) Days on Market:34
6406 S Dallas Court, Englewood, CO 80111
BEDS
5
BATHS
4
PARKING
2
SQFT
2,971
Description
Discover the epitome of spacious living in this unparalleled 5-bedroom, 4-bathroom haven! Unveiling the grandeur of the largest model in the complex, this gem is a rare find, exuding the charm of an extra-large townhouse. Nestled in the coveted DTC area of Denver, with swift access to I-25, this neutral palette condo offers an open floor plan that seamlessly blends elegance with functionality.
Step into a realm of versatility as a room adjacent to the kitchen beckons, perfect for leisurely breakfasts or adaptable as a flex space to suit your lifestyle. The living room becomes a sanctuary with a cozy gas fireplace and a sliding door leading to a private patio, ideal for savoring morning coffee or hosting memorable gatherings.
Vaulted ceilings bestow an airy ambiance, while the main level owner's suite offers serenity with its private full bath boasting double sinks. Wooden type shutters add a touch of sophistication throughout, while the formal dining area opens graciously to the living room, setting the stage for unforgettable moments with loved ones.
Descend to the finished basement, where entertainment reigns supreme with a spacious family room, two additional bedrooms, and a full bath, ensuring ample space for guests or family members. With the Arapahoe Light Rail station, eclectic dining spots, Home Depot, and more just minutes away, convenience meets comfort in this coveted abode. Enjoy the ease of accessing I-25 sans the noise at Arapahoe, making every journey a breeze. Welcome home to spacious, convenience, and a lifestyle beyond compare!
HelloCondo Is The #1 Condo Search Platform And Real Estate Recommendation Engine. Search, Find And Buy The Perfect Condo And Get Matched With The Best Agents. Finding A Condo Has Never Been So Easy.