Listed: $ 405,000 (Sold on: Mar 31, 2025) Days on Market:72
105- 6405 S Dayton Street, Englewood, CO 80111
BEDS
3
BATHS
3
PARKING
1
SQFT
2064
Description
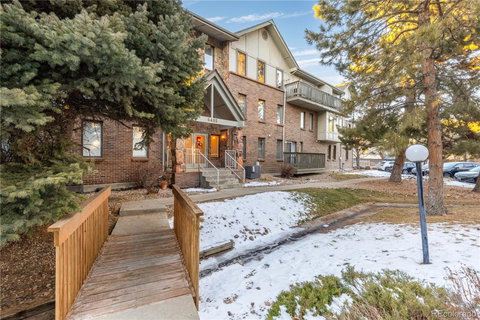
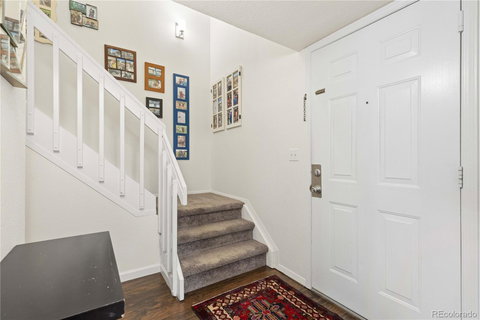
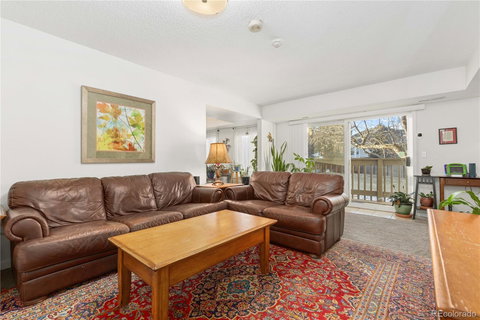
Welcome to this lovely home in the sought-after Terrace at Cherry Creek Condos, a rare opportunity to own one of the larger units in the community with a desirable two-story floor plan that lives like a townhome! This spacious unit, with over 2,000 sq. ft., backs to open space, providing serene views from the private balcony. The entrance foyer welcomes you into the cozy living room, featuring a charming fireplace nook and sliding glass doors to the large balcony—perfect for relaxing and enjoying the open space view or entertaining. The living room flows seamlessly into the open dining and kitchen area, complete with a large breakfast bar and ample space to spread out. A convenient half bath is located on the main floor.
Upstairs, the spacious primary bedroom suite is a true retreat with a private 5-piece en-suite bath and a generous walk-in closet. Two additional bedrooms, a full bath, and a versatile hobby room/flex space complete the upper level. Recent updates include plumbing pipe replacement by the seller (a $20,000 value) and a newer water heater. The recent special assessment has been paid in full by the seller for added convenience.
Enjoy the community's amazing amenities, including a pool, and the ideal location close to the Denver Tech Center, I-25, and countless conveniences—yet far enough to avoid the hustle and bustle. This home truly has it all!
Description
Welcome to this lovely home in the sought-after Terrace at Cherry Creek Condos, a rare opportunity to own one of the larger units in the community with a desirable two-story floor plan that lives like a townhome! This spacious unit, with over 2,000 sq. ft., backs to open space, providing serene views from the private balcony. The entrance foyer welcomes you into the cozy living room, featuring a charming fireplace nook and sliding glass doors to the large balcony—perfect for relaxing and enjoying the open space view or entertaining. The living room flows seamlessly into the open dining and kitchen area, complete with a large breakfast bar and ample space to spread out. A convenient half bath is located on the main floor.
Upstairs, the spacious primary bedroom suite is a true retreat with a private 5-piece en-suite bath and a generous walk-in closet. Two additional bedrooms, a full bath, and a versatile hobby room/flex space complete the upper level. Recent updates include plumbing pipe replacement by the seller (a $20,000 value) and a newer water heater. The recent special assessment has been paid in full by the seller for added convenience.
Enjoy the community's amazing amenities, including a pool, and the ideal location close to the Denver Tech Center, I-25, and countless conveniences—yet far enough to avoid the hustle and bustle. This home truly has it all!
Listed: $ 405,000 (Sold on: Mar 31, 2025) Days on Market:72
105 -
6405 S Dayton Street #105, Englewood, CO 80111
BEDS
3
BATHS
3
PARKING
1
SQFT
2,064
Description
Welcome to this lovely home in the sought-after Terrace at Cherry Creek Condos, a rare opportunity to own one of the larger units in the community with a desirable two-story floor plan that lives like a townhome! This spacious unit, with over 2,000 sq. ft., backs to open space, providing serene views from the private balcony. The entrance foyer welcomes you into the cozy living room, featuring a charming fireplace nook and sliding glass doors to the large balcony—perfect for relaxing and enjoying the open space view or entertaining. The living room flows seamlessly into the open dining and kitchen area, complete with a large breakfast bar and ample space to spread out. A convenient half bath is located on the main floor.
Upstairs, the spacious primary bedroom suite is a true retreat with a private 5-piece en-suite bath and a generous walk-in closet. Two additional bedrooms, a full bath, and a versatile hobby room/flex space complete the upper level. Recent updates include plumbing pipe replacement by the seller (a $20,000 value) and a newer water heater. The recent special assessment has been paid in full by the seller for added convenience.
Enjoy the community's amazing amenities, including a pool, and the ideal location close to the Denver Tech Center, I-25, and countless conveniences—yet far enough to avoid the hustle and bustle. This home truly has it all!
Description
Welcome to this lovely home in the sought-after Terrace at Cherry Creek Condos, a rare opportunity to own one of the larger units in the community with a desirable two-story floor plan that lives like a townhome! This spacious unit, with over 2,000 sq. ft., backs to open space, providing serene views from the private balcony. The entrance foyer welcomes you into the cozy living room, featuring a charming fireplace nook and sliding glass doors to the large balcony—perfect for relaxing and enjoying the open space view or entertaining. The living room flows seamlessly into the open dining and kitchen area, complete with a large breakfast bar and ample space to spread out. A convenient half bath is located on the main floor.
Upstairs, the spacious primary bedroom suite is a true retreat with a private 5-piece en-suite bath and a generous walk-in closet. Two additional bedrooms, a full bath, and a versatile hobby room/flex space complete the upper level. Recent updates include plumbing pipe replacement by the seller (a $20,000 value) and a newer water heater. The recent special assessment has been paid in full by the seller for added convenience.
Enjoy the community's amazing amenities, including a pool, and the ideal location close to the Denver Tech Center, I-25, and countless conveniences—yet far enough to avoid the hustle and bustle. This home truly has it all!
HelloCondo Is The #1 Condo Search Platform And Real Estate Recommendation Engine. Search, Find And Buy The Perfect Condo And Get Matched With The Best Agents. Finding A Condo Has Never Been So Easy.