Listed: $ 724,900 (Sold on: Apr 17, 2026) Days on Market:54
5835 E Irish Place, Englewood, CO 80112
BEDS
3
BATHS
3
PARKING
2
SQFT
2441
Description
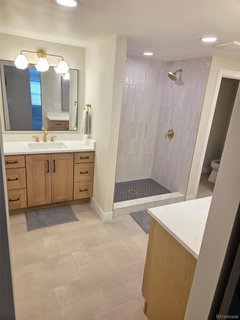
A rare blend of classic elegance and modern refinement awaits in this beautifully reimagined and fully remodeled residence within the coveted Homestead Farm community - a boutique enclave of only 123 homes. This turn-key residence has been lovingly remodeled with high-end finishes throughout. Every detail has been thoughtfully executed, from newly installed white oak laminate throughout the main level, a new kitchen with designer finishes including quartz countertops and high-end LG appliances, fresh paint, new doors, windows and millwork. The remodeled kitchen shines with new stainless-steel appliances, quartz countertops, custom cabinetry, and a stylish eat-in island that opens to the light-filled living room and dining spaces. All bathrooms have been updated with designer finishes, complementing the home’s elevated aesthetic. Upstairs, a serene primary suite offers a spa-inspired five-piece bath with a soaking tub, quartz countertops, and designer tile finishes. The primary suite boasts an ample walk-in closet plus additional closet space. A secondary and third bedroom offer ample space and storage. The new secondary bathroom has designer finishes with quartz countertops and designer tile. The finished lower level expands the living area with a spacious great room accented by a gas fireplace. Outside, enjoy a low-maintenance backyard with a large patio. The HOA covers front-yard maintenance, mowing, trimming, leaf raking, sidewalk snow removal, and sprinkler winterization - making this home truly turn-key. Residents enjoy community amenities including a pool and greenbelts, plus top-rated Littleton schools. Ideally located near Willow Springs Open Space, Park Meadows, DTC, and endless hiking, biking, and nearby dining options. With close access to both I-25 and C-470 provides easy access to the metro area and Rocky Mountains. This home embodies luxury, comfort, and a premier Colorado lifestyle.
Listed: $ 724,900 (Sold on: Apr 17, 2026) Days on Market:54
5835 E Irish Place, Englewood, CO 80112
BEDS
3
BATHS
3
PARKING
2
SQFT
2,441
Description
A rare blend of classic elegance and modern refinement awaits in this beautifully reimagined and fully remodeled residence within the coveted Homestead Farm community - a boutique enclave of only 123 homes. This turn-key residence has been lovingly remodeled with high-end finishes throughout. Every detail has been thoughtfully executed, from newly installed white oak laminate throughout the main level, a new kitchen with designer finishes including quartz countertops and high-end LG appliances, fresh paint, new doors, windows and millwork. The remodeled kitchen shines with new stainless-steel appliances, quartz countertops, custom cabinetry, and a stylish eat-in island that opens to the light-filled living room and dining spaces. All bathrooms have been updated with designer finishes, complementing the home’s elevated aesthetic. Upstairs, a serene primary suite offers a spa-inspired five-piece bath with a soaking tub, quartz countertops, and designer tile finishes. The primary suite boasts an ample walk-in closet plus additional closet space. A secondary and third bedroom offer ample space and storage. The new secondary bathroom has designer finishes with quartz countertops and designer tile. The finished lower level expands the living area with a spacious great room accented by a gas fireplace. Outside, enjoy a low-maintenance backyard with a large patio. The HOA covers front-yard maintenance, mowing, trimming, leaf raking, sidewalk snow removal, and sprinkler winterization - making this home truly turn-key. Residents enjoy community amenities including a pool and greenbelts, plus top-rated Littleton schools. Ideally located near Willow Springs Open Space, Park Meadows, DTC, and endless hiking, biking, and nearby dining options. With close access to both I-25 and C-470 provides easy access to the metro area and Rocky Mountains. This home embodies luxury, comfort, and a premier Colorado lifestyle.
HelloCondo Is The #1 Condo Search Platform And Real Estate Recommendation Engine. Search, Find And Buy The Perfect Condo And Get Matched With The Best Agents. Finding A Condo Has Never Been So Easy.