Listed: $ 648,900 (Sold on: Oct 31, 2025) Days on Market:72
5630 S Lansing Way, Englewood, CO 80111
BEDS
4
BATHS
4
PARKING
2
SQFT
2325
Description
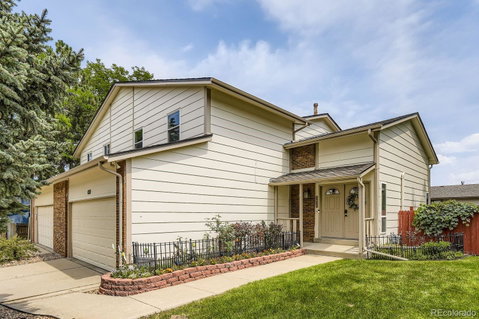
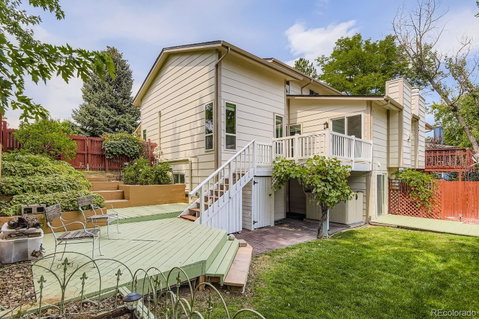
RARE OPPORTUNITY - unique, updated, beautifully maintained paired ( only one attached side ) townhome featuring 4 bedrooms, 4 baths 2325 SQFT in Cherry Creek Vista, a quiet predominately single-family home community adjacent to Cherry Creek State Park and near Cherry Creek High School, Campus Middle School, and Cottonwood Creek Elementary. Lives like a single family home. Double doors open to an expansive, light-filled living room with a soaring vaulted ceiling and gleaming hardwood floors that extend throughout the main level. The updated kitchen is a chef's delight with slab granite counters, white shaker soft-close cabinetry, stainless steel appliances, including a 4-burner gas range with convection oven, pantry, and a peninsula seating 4+. The family room with a gas fireplace offers a slider to a new Trex deck for BBQs. Upstairs is a spacious primary suite with 2 custom closets, and a private bath with a modern double sink vanity, and a stall shower. Two ample-sized bedrooms, an updated hall bath and a linen closet complete the upper level. The fully finished basement is great for a home office, gaming, media or play area. The updated bath with a stall shower and bedroom with a slider to a private deck in the rear yard is great for guests or family. The fenced yard is a relaxing haven with a garden area, grape vines, two decks, a paver patio, a new Trex deck off the family room, and solar lights to enjoy relaxing evenings. The oversized attached two-car garage can accommodate your tools and toys. The neighborhood has tennis courts, a playground, and a park around the corner. Optional Community Pool Membership. Convenient to to DTC, I-225, I-25, and Inverness. Low HOA dues. NEW ROOF TO BE INSTALLED PRIOR TO CLOSING. Act Today!
Description
RARE OPPORTUNITY - unique, updated, beautifully maintained paired ( only one attached side ) townhome featuring 4 bedrooms, 4 baths 2325 SQFT in Cherry Creek Vista, a quiet predominately single-family home community adjacent to Cherry Creek State Park and near Cherry Creek High School, Campus Middle School, and Cottonwood Creek Elementary. Lives like a single family home. Double doors open to an expansive, light-filled living room with a soaring vaulted ceiling and gleaming hardwood floors that extend throughout the main level. The updated kitchen is a chef's delight with slab granite counters, white shaker soft-close cabinetry, stainless steel appliances, including a 4-burner gas range with convection oven, pantry, and a peninsula seating 4+. The family room with a gas fireplace offers a slider to a new Trex deck for BBQs. Upstairs is a spacious primary suite with 2 custom closets, and a private bath with a modern double sink vanity, and a stall shower. Two ample-sized bedrooms, an updated hall bath and a linen closet complete the upper level. The fully finished basement is great for a home office, gaming, media or play area. The updated bath with a stall shower and bedroom with a slider to a private deck in the rear yard is great for guests or family. The fenced yard is a relaxing haven with a garden area, grape vines, two decks, a paver patio, a new Trex deck off the family room, and solar lights to enjoy relaxing evenings. The oversized attached two-car garage can accommodate your tools and toys. The neighborhood has tennis courts, a playground, and a park around the corner. Optional Community Pool Membership. Convenient to to DTC, I-225, I-25, and Inverness. Low HOA dues. NEW ROOF TO BE INSTALLED PRIOR TO CLOSING. Act Today!
Listed: $ 648,900 (Sold on: Oct 31, 2025) Days on Market:72
5630 S Lansing Way, Englewood, CO 80111
BEDS
4
BATHS
4
PARKING
2
SQFT
2,325
Description
RARE OPPORTUNITY - unique, updated, beautifully maintained paired ( only one attached side ) townhome featuring 4 bedrooms, 4 baths 2325 SQFT in Cherry Creek Vista, a quiet predominately single-family home community adjacent to Cherry Creek State Park and near Cherry Creek High School, Campus Middle School, and Cottonwood Creek Elementary. Lives like a single family home. Double doors open to an expansive, light-filled living room with a soaring vaulted ceiling and gleaming hardwood floors that extend throughout the main level. The updated kitchen is a chef's delight with slab granite counters, white shaker soft-close cabinetry, stainless steel appliances, including a 4-burner gas range with convection oven, pantry, and a peninsula seating 4+. The family room with a gas fireplace offers a slider to a new Trex deck for BBQs. Upstairs is a spacious primary suite with 2 custom closets, and a private bath with a modern double sink vanity, and a stall shower. Two ample-sized bedrooms, an updated hall bath and a linen closet complete the upper level. The fully finished basement is great for a home office, gaming, media or play area. The updated bath with a stall shower and bedroom with a slider to a private deck in the rear yard is great for guests or family. The fenced yard is a relaxing haven with a garden area, grape vines, two decks, a paver patio, a new Trex deck off the family room, and solar lights to enjoy relaxing evenings. The oversized attached two-car garage can accommodate your tools and toys. The neighborhood has tennis courts, a playground, and a park around the corner. Optional Community Pool Membership. Convenient to to DTC, I-225, I-25, and Inverness. Low HOA dues. NEW ROOF TO BE INSTALLED PRIOR TO CLOSING. Act Today!
Description
RARE OPPORTUNITY - unique, updated, beautifully maintained paired ( only one attached side ) townhome featuring 4 bedrooms, 4 baths 2325 SQFT in Cherry Creek Vista, a quiet predominately single-family home community adjacent to Cherry Creek State Park and near Cherry Creek High School, Campus Middle School, and Cottonwood Creek Elementary. Lives like a single family home. Double doors open to an expansive, light-filled living room with a soaring vaulted ceiling and gleaming hardwood floors that extend throughout the main level. The updated kitchen is a chef's delight with slab granite counters, white shaker soft-close cabinetry, stainless steel appliances, including a 4-burner gas range with convection oven, pantry, and a peninsula seating 4+. The family room with a gas fireplace offers a slider to a new Trex deck for BBQs. Upstairs is a spacious primary suite with 2 custom closets, and a private bath with a modern double sink vanity, and a stall shower. Two ample-sized bedrooms, an updated hall bath and a linen closet complete the upper level. The fully finished basement is great for a home office, gaming, media or play area. The updated bath with a stall shower and bedroom with a slider to a private deck in the rear yard is great for guests or family. The fenced yard is a relaxing haven with a garden area, grape vines, two decks, a paver patio, a new Trex deck off the family room, and solar lights to enjoy relaxing evenings. The oversized attached two-car garage can accommodate your tools and toys. The neighborhood has tennis courts, a playground, and a park around the corner. Optional Community Pool Membership. Convenient to to DTC, I-225, I-25, and Inverness. Low HOA dues. NEW ROOF TO BE INSTALLED PRIOR TO CLOSING. Act Today!
HelloCondo Is The #1 Condo Search Platform And Real Estate Recommendation Engine. Search, Find And Buy The Perfect Condo And Get Matched With The Best Agents. Finding A Condo Has Never Been So Easy.