Listed: $ 719,000 (Sold on: Aug 10, 2026) Days on Market:68
5580 S Lansing Way, Englewood, CO 80111
BEDS
3
BATHS
4
PARKING
2
SQFT
2511
Description
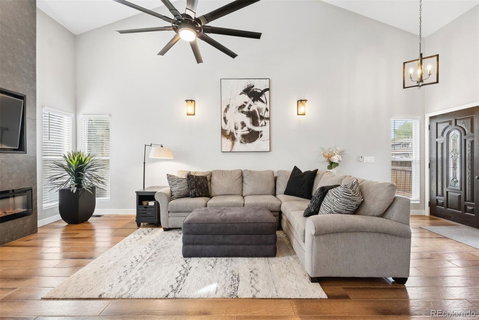
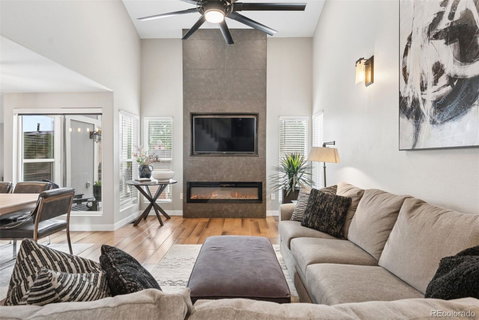
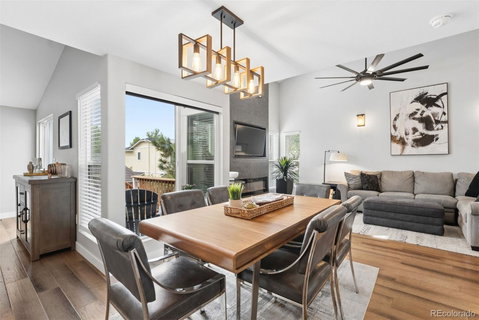
Just moments from Cherry Creek Reservoir and within the highly acclaimed Cherry Creek School District, this beautifully updated townhome offers the perfect blend of convenience, outdoor recreation, and low-maintenance living. From the moment you step inside, soaring vaulted ceilings, rich hardwood floors, and abundant natural light create a bright, welcoming atmosphere that instantly feels like home. Designed with both everyday living and entertaining in mind, the open floor plan flows effortlessly from space to space. The dramatic floor-to-ceiling fireplace anchors the main living area, creating a warm gathering place whether you're hosting friends or enjoying a quiet evening at home. The kitchen is beautifully appointed with timeless cabinetry, white quartz countertops, stainless steel appliances, pantry storage, wine storage, and a spacious breakfast bar that naturally becomes the heart of daily life. A convenient powder bath completes the main level. Upstairs, the primary suite offers a comfortable retreat with its own private bath, while two additional bedrooms and a full bathroom provide plenty of space for family, guests, or a home office setup. The fully finished walkout basement adds incredible flexibility to the home. Whether you envision a media room, fitness space, guest suite, playroom, or dedicated workspace, the possibilities are endless. Step outside to your private yard, a perfect extension of the living space for relaxing, entertaining, or enjoying Colorado's changing seasons. Pride of ownership is evident throughout, from the thoughtful updates to the epoxy-coated garage floor and meticulous care of the home. Perhaps the greatest luxury is the location itself. Just moments from Cherry Creek Reservoir, you'll enjoy easy access to miles of trails, open space, water recreation, and some of the area's most beautiful scenery. With the Denver Tech Center, shopping, dining, and everyday conveniences just minutes away, this location is truly unmatched.
Description
Just moments from Cherry Creek Reservoir and within the highly acclaimed Cherry Creek School District, this beautifully updated townhome offers the perfect blend of convenience, outdoor recreation, and low-maintenance living. From the moment you step inside, soaring vaulted ceilings, rich hardwood floors, and abundant natural light create a bright, welcoming atmosphere that instantly feels like home. Designed with both everyday living and entertaining in mind, the open floor plan flows effortlessly from space to space. The dramatic floor-to-ceiling fireplace anchors the main living area, creating a warm gathering place whether you're hosting friends or enjoying a quiet evening at home. The kitchen is beautifully appointed with timeless cabinetry, white quartz countertops, stainless steel appliances, pantry storage, wine storage, and a spacious breakfast bar that naturally becomes the heart of daily life. A convenient powder bath completes the main level. Upstairs, the primary suite offers a comfortable retreat with its own private bath, while two additional bedrooms and a full bathroom provide plenty of space for family, guests, or a home office setup. The fully finished walkout basement adds incredible flexibility to the home. Whether you envision a media room, fitness space, guest suite, playroom, or dedicated workspace, the possibilities are endless. Step outside to your private yard, a perfect extension of the living space for relaxing, entertaining, or enjoying Colorado's changing seasons. Pride of ownership is evident throughout, from the thoughtful updates to the epoxy-coated garage floor and meticulous care of the home. Perhaps the greatest luxury is the location itself. Just moments from Cherry Creek Reservoir, you'll enjoy easy access to miles of trails, open space, water recreation, and some of the area's most beautiful scenery. With the Denver Tech Center, shopping, dining, and everyday conveniences just minutes away, this location is truly unmatched.
Listed: $ 719,000 (Sold on: Aug 10, 2026) Days on Market:68
5580 S Lansing Way, Englewood, CO 80111
BEDS
3
BATHS
4
PARKING
2
SQFT
2,511
Description
Just moments from Cherry Creek Reservoir and within the highly acclaimed Cherry Creek School District, this beautifully updated townhome offers the perfect blend of convenience, outdoor recreation, and low-maintenance living. From the moment you step inside, soaring vaulted ceilings, rich hardwood floors, and abundant natural light create a bright, welcoming atmosphere that instantly feels like home. Designed with both everyday living and entertaining in mind, the open floor plan flows effortlessly from space to space. The dramatic floor-to-ceiling fireplace anchors the main living area, creating a warm gathering place whether you're hosting friends or enjoying a quiet evening at home. The kitchen is beautifully appointed with timeless cabinetry, white quartz countertops, stainless steel appliances, pantry storage, wine storage, and a spacious breakfast bar that naturally becomes the heart of daily life. A convenient powder bath completes the main level. Upstairs, the primary suite offers a comfortable retreat with its own private bath, while two additional bedrooms and a full bathroom provide plenty of space for family, guests, or a home office setup. The fully finished walkout basement adds incredible flexibility to the home. Whether you envision a media room, fitness space, guest suite, playroom, or dedicated workspace, the possibilities are endless. Step outside to your private yard, a perfect extension of the living space for relaxing, entertaining, or enjoying Colorado's changing seasons. Pride of ownership is evident throughout, from the thoughtful updates to the epoxy-coated garage floor and meticulous care of the home. Perhaps the greatest luxury is the location itself. Just moments from Cherry Creek Reservoir, you'll enjoy easy access to miles of trails, open space, water recreation, and some of the area's most beautiful scenery. With the Denver Tech Center, shopping, dining, and everyday conveniences just minutes away, this location is truly unmatched.
Description
Just moments from Cherry Creek Reservoir and within the highly acclaimed Cherry Creek School District, this beautifully updated townhome offers the perfect blend of convenience, outdoor recreation, and low-maintenance living. From the moment you step inside, soaring vaulted ceilings, rich hardwood floors, and abundant natural light create a bright, welcoming atmosphere that instantly feels like home. Designed with both everyday living and entertaining in mind, the open floor plan flows effortlessly from space to space. The dramatic floor-to-ceiling fireplace anchors the main living area, creating a warm gathering place whether you're hosting friends or enjoying a quiet evening at home. The kitchen is beautifully appointed with timeless cabinetry, white quartz countertops, stainless steel appliances, pantry storage, wine storage, and a spacious breakfast bar that naturally becomes the heart of daily life. A convenient powder bath completes the main level. Upstairs, the primary suite offers a comfortable retreat with its own private bath, while two additional bedrooms and a full bathroom provide plenty of space for family, guests, or a home office setup. The fully finished walkout basement adds incredible flexibility to the home. Whether you envision a media room, fitness space, guest suite, playroom, or dedicated workspace, the possibilities are endless. Step outside to your private yard, a perfect extension of the living space for relaxing, entertaining, or enjoying Colorado's changing seasons. Pride of ownership is evident throughout, from the thoughtful updates to the epoxy-coated garage floor and meticulous care of the home. Perhaps the greatest luxury is the location itself. Just moments from Cherry Creek Reservoir, you'll enjoy easy access to miles of trails, open space, water recreation, and some of the area's most beautiful scenery. With the Denver Tech Center, shopping, dining, and everyday conveniences just minutes away, this location is truly unmatched.
HelloCondo Is The #1 Condo Search Platform And Real Estate Recommendation Engine. Search, Find And Buy The Perfect Condo And Get Matched With The Best Agents. Finding A Condo Has Never Been So Easy.