Listed: $ 999,900 (Sold on: Mar 20, 2024) Days on Market:42
3564 S Ogden Street, Englewood, CO 80113
BEDS
3
BATHS
5
PARKING
2
SQFT
3067
Description
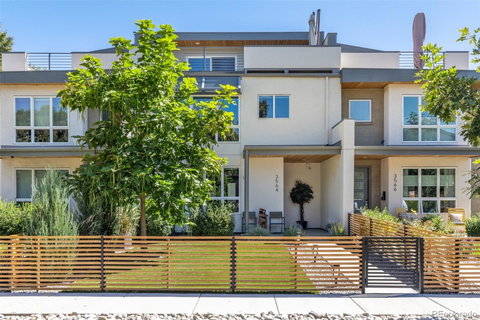
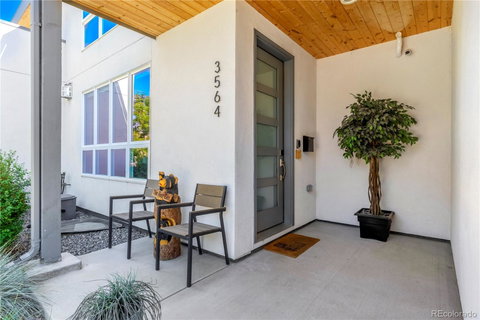
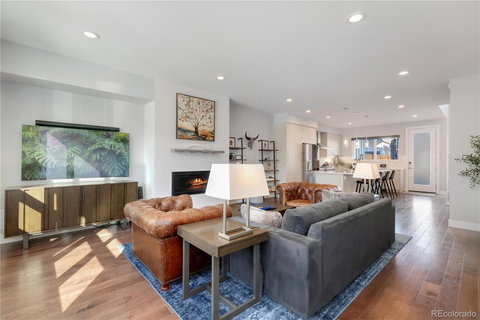
High-end multi-level townhome in South Broadway! This property offers a spacious & well-designed floor plan accentuated by an abundance of natural light. Beautiful oak flooring seamlessly flows throughout the home & is complemented by large windows with 3M Prestige 70 sun control window film & 9-foot ceilings that add an extra touch of grandeur. The gourmet kitchen features a large island adorned with Carrera quartz countertops, 42-inch cabinetry, & top-of-the-line KitchenAid stainless steel appliances. The primary bedroom is a sanctuary of comfort, boasting a generous closet & a luxurious five-piece ensuite bathroom complete with a frameless glass shower, tiled bench, & separate soaking tub. Entertainment takes center stage on the third level where a recreation space with a wet bar awaits your gatherings. From here, step out onto the rooftop patio & take in breathtaking views of the surrounding area. The fully finished basement includes a home theatre system with an 85-inch LG OLED TV & Sonos surround sound. This home is equipped with a Culligan water softener & reverse osmosis system along with two HVAC systems with a Flair Smart Vent system to ensure optimal comfort year-round. Enjoy outdoor living in the picturesque backyard providing a serene escape after a long day, complete with a concrete patio for al fresco dining. The fully finished detached two-car garage offers a ductless HVAC/heating system that provides enhanced versatility & comfort. The fully turfed front & back yard offers convenience, aesthetic appeal, & environmental benefits. Completing this move-in-ready gem is a Vivint home security & fire protection system for added peace of mind. Situated in a vibrant & trendy neighborhood, this residence is surrounded by an array of bars, eateries, & shops. Immerse yourself in the fantastic location & relish the convenience of living in a place where luxury, style, & convenience converge. Welcome home to a life of unparalleled sophistication in SoBo!
Listed: $ 999,900 (Sold on: Mar 20, 2024) Days on Market:42
3564 S Ogden Street, Englewood, CO 80113
BEDS
3
BATHS
5
PARKING
2
SQFT
3,067
Description
High-end multi-level townhome in South Broadway! This property offers a spacious & well-designed floor plan accentuated by an abundance of natural light. Beautiful oak flooring seamlessly flows throughout the home & is complemented by large windows with 3M Prestige 70 sun control window film & 9-foot ceilings that add an extra touch of grandeur. The gourmet kitchen features a large island adorned with Carrera quartz countertops, 42-inch cabinetry, & top-of-the-line KitchenAid stainless steel appliances. The primary bedroom is a sanctuary of comfort, boasting a generous closet & a luxurious five-piece ensuite bathroom complete with a frameless glass shower, tiled bench, & separate soaking tub. Entertainment takes center stage on the third level where a recreation space with a wet bar awaits your gatherings. From here, step out onto the rooftop patio & take in breathtaking views of the surrounding area. The fully finished basement includes a home theatre system with an 85-inch LG OLED TV & Sonos surround sound. This home is equipped with a Culligan water softener & reverse osmosis system along with two HVAC systems with a Flair Smart Vent system to ensure optimal comfort year-round. Enjoy outdoor living in the picturesque backyard providing a serene escape after a long day, complete with a concrete patio for al fresco dining. The fully finished detached two-car garage offers a ductless HVAC/heating system that provides enhanced versatility & comfort. The fully turfed front & back yard offers convenience, aesthetic appeal, & environmental benefits. Completing this move-in-ready gem is a Vivint home security & fire protection system for added peace of mind. Situated in a vibrant & trendy neighborhood, this residence is surrounded by an array of bars, eateries, & shops. Immerse yourself in the fantastic location & relish the convenience of living in a place where luxury, style, & convenience converge. Welcome home to a life of unparalleled sophistication in SoBo!
HelloCondo Is The #1 Condo Search Platform And Real Estate Recommendation Engine. Search, Find And Buy The Perfect Condo And Get Matched With The Best Agents. Finding A Condo Has Never Been So Easy.