Listed: $ 925,000 (Sold on: Nov 8, 2024) Days on Market:34
3523 S Ogden Street, Englewood, CO 80113
BEDS
5
BATHS
5
PARKING
2
SQFT
3306
Description
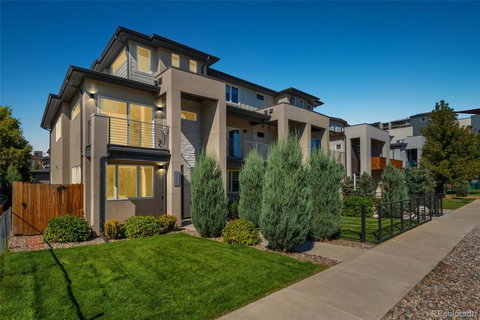
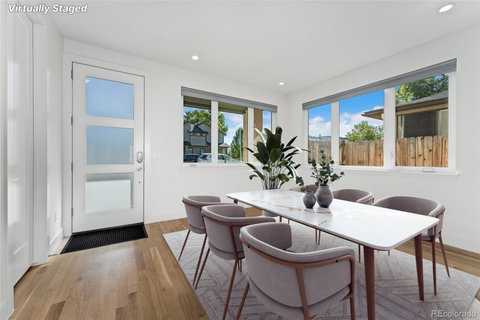
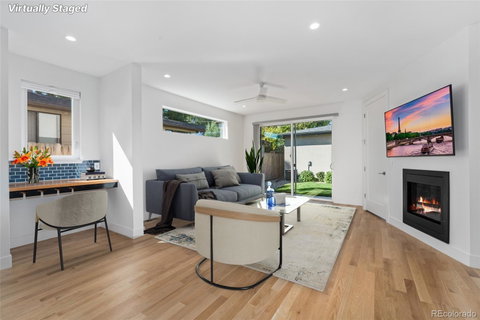
Experience modern living at its finest in this stunning end-unit townhome, just blocks away from vibrant restaurants, bars, and shopping, offering an incredible location. With beautiful mountain views and a thoughtfully designed multi-level layout, this home provides spacious, light-filled living areas complemented by high-end finishes throughout. Gorgeous hardwood floors grace the main level, where a chef’s kitchen awaits with sleek quartz countertops, a stylish tile backsplash, stainless steel appliances, and an oversized island illuminated by modern black pendant lighting—perfect for meal prep and casual dining. The large family room, complete with a cozy gas fireplace, is ideal for relaxing or entertaining guests. You'll also find a convenient mudroom, a half bathroom, and a charming built-in desk area for work or study. On the second level, the primary bedroom offers a peaceful retreat, featuring a walk-in closet and a luxurious five-piece bathroom. Two additional bedrooms, one boasting its own private balcony, share a full bathroom and feature plush carpeting for added comfort. Head up to the top floor and discover the perfect space for entertaining or unwinding, with access to the rooftop deck showcasing great views of the surrounding area. A wet bar and an oversized bedroom with an extra bathroom complete this level, making it an ideal spot for hosting gatherings. The finished basement further expands your living options with 10-ft ceilings, a cozy living room, a second wet bar, and an additional bedroom and bathroom, offering flexibility for guests or as a home office. The charming fenced backyard provides a low-maintenance outdoor space, perfect for relaxing or dining alfresco. A two-car detached garage and dual-zone HVAC with separate AC units and furnaces add both convenience and extra storage space. With its unbeatable location, exceptional design, and versatile living areas, this home is truly a gem ready for you to make your own!
Listed: $ 925,000 (Sold on: Nov 8, 2024) Days on Market:34
3523 S Ogden Street, Englewood, CO 80113
BEDS
5
BATHS
5
PARKING
2
SQFT
3,306
Description
Experience modern living at its finest in this stunning end-unit townhome, just blocks away from vibrant restaurants, bars, and shopping, offering an incredible location. With beautiful mountain views and a thoughtfully designed multi-level layout, this home provides spacious, light-filled living areas complemented by high-end finishes throughout. Gorgeous hardwood floors grace the main level, where a chef’s kitchen awaits with sleek quartz countertops, a stylish tile backsplash, stainless steel appliances, and an oversized island illuminated by modern black pendant lighting—perfect for meal prep and casual dining. The large family room, complete with a cozy gas fireplace, is ideal for relaxing or entertaining guests. You'll also find a convenient mudroom, a half bathroom, and a charming built-in desk area for work or study. On the second level, the primary bedroom offers a peaceful retreat, featuring a walk-in closet and a luxurious five-piece bathroom. Two additional bedrooms, one boasting its own private balcony, share a full bathroom and feature plush carpeting for added comfort. Head up to the top floor and discover the perfect space for entertaining or unwinding, with access to the rooftop deck showcasing great views of the surrounding area. A wet bar and an oversized bedroom with an extra bathroom complete this level, making it an ideal spot for hosting gatherings. The finished basement further expands your living options with 10-ft ceilings, a cozy living room, a second wet bar, and an additional bedroom and bathroom, offering flexibility for guests or as a home office. The charming fenced backyard provides a low-maintenance outdoor space, perfect for relaxing or dining alfresco. A two-car detached garage and dual-zone HVAC with separate AC units and furnaces add both convenience and extra storage space. With its unbeatable location, exceptional design, and versatile living areas, this home is truly a gem ready for you to make your own!
HelloCondo Is The #1 Condo Search Platform And Real Estate Recommendation Engine. Search, Find And Buy The Perfect Condo And Get Matched With The Best Agents. Finding A Condo Has Never Been So Easy.