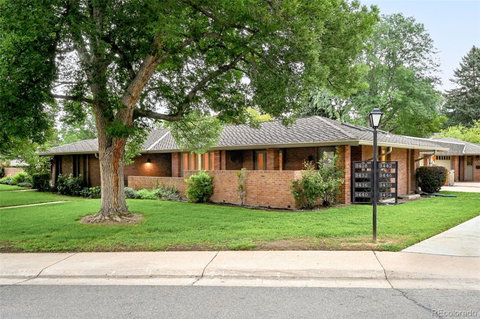
Discover this beautifully updated Kent Village ranch home situated in the complex’s premier location. This southwest-facing unit overlooks a peaceful park-like green space and offers abundant natural light. Open-concept layout with new flooring, spacious living/dining areas, and an updated kitchen with ample storage. Upgrades include a redesigned floor plan, new high-efficiency boiler and water heater, new electrical panel, and an Intrigue Audio whole-home sound system
The spacious primary bedroom suite boasts a flexible sitting area for potential home office or exercise room, and includes a luxurious ensuite spa like bathroom. Second bedroom on the main level offers access to a full bath and a large closet. Two laundry options provide the potential for true one-level living. Oversized two-car garage offers additional storage. Front porch for great indoor outdoor possibilities and includes a gas hook up for an outdoor grill.
Well run HOA provides ease of living and covers exterior maintenance, roof, grounds maintenance, snow removal, and all water. Kent Village includes beautifully remodeled clubhouse and workout area as well as outdoor pool and hot tub. Welcome to the good life.
Description
Discover this beautifully updated Kent Village ranch home situated in the complex’s premier location. This southwest-facing unit overlooks a peaceful park-like green space and offers abundant natural light. Open-concept layout with new flooring, spacious living/dining areas, and an updated kitchen with ample storage. Upgrades include a redesigned floor plan, new high-efficiency boiler and water heater, new electrical panel, and an Intrigue Audio whole-home sound system
The spacious primary bedroom suite boasts a flexible sitting area for potential home office or exercise room, and includes a luxurious ensuite spa like bathroom. Second bedroom on the main level offers access to a full bath and a large closet. Two laundry options provide the potential for true one-level living. Oversized two-car garage offers additional storage. Front porch for great indoor outdoor possibilities and includes a gas hook up for an outdoor grill.
Well run HOA provides ease of living and covers exterior maintenance, roof, grounds maintenance, snow removal, and all water. Kent Village includes beautifully remodeled clubhouse and workout area as well as outdoor pool and hot tub. Welcome to the good life.
Description
Discover this beautifully updated Kent Village ranch home situated in the complex’s premier location. This southwest-facing unit overlooks a peaceful park-like green space and offers abundant natural light. Open-concept layout with new flooring, spacious living/dining areas, and an updated kitchen with ample storage. Upgrades include a redesigned floor plan, new high-efficiency boiler and water heater, new electrical panel, and an Intrigue Audio whole-home sound system
The spacious primary bedroom suite boasts a flexible sitting area for potential home office or exercise room, and includes a luxurious ensuite spa like bathroom. Second bedroom on the main level offers access to a full bath and a large closet. Two laundry options provide the potential for true one-level living. Oversized two-car garage offers additional storage. Front porch for great indoor outdoor possibilities and includes a gas hook up for an outdoor grill.
Well run HOA provides ease of living and covers exterior maintenance, roof, grounds maintenance, snow removal, and all water. Kent Village includes beautifully remodeled clubhouse and workout area as well as outdoor pool and hot tub. Welcome to the good life.
HelloCondo Is The #1 Condo Search Platform And Real Estate Recommendation Engine. Search, Find And Buy The Perfect Condo And Get Matched With The Best Agents. Finding A Condo Has Never Been So Easy.