
HeaderIcon

Explore by Metro

  • Atlanta
  • Baltimore
  • Boston
  • Bronx
  • Brooklyn
  • Chicago
  • Los Angeles
  • Manhattan
  • Miami
  • Nashville
  • North Port
  • Orlando
  • Philadelphia
  • Phoenix
  • Queens
  • San Diego
  • San Jose
  • Tampa
  • Washington
HeaderIcon

Explore By Metro

  • Atlanta
  • Baltimore
  • Boston
  • Bronx
  • Brooklyn
  • Chicago
  • Los Angeles
  • Manhattan
  • Miami
  • Nashville
  • North Port
  • Orlando
  • Philadelphia
  • Phoenix
  • Queens
  • San Diego
  • San Jose
  • Tampa
  • Washington
leftArrowBack to Search
OverviewAmenities & PoliciesFinancialsNeighborhood
Add to favoritesAdd to favorites (hover)
Save
  1. Home
  2. /undefined, undefined
  3. /203 - 305 Inverness Way
leftArrow
Add to favoritesAdd to favorites (hover)
$569,000est. $2,877 MortgageInfo icon
Listed: $ 577,000 (Sold on: Feb 27, 2024) Days on Market:113

203- 305 Inverness Way, Englewood, CO 80112

BEDS

beds

3

BATHS

baths

2

PARKING

parking

2

SQFT

sqft
1630

Description

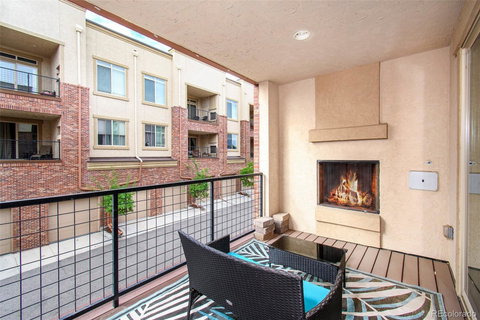
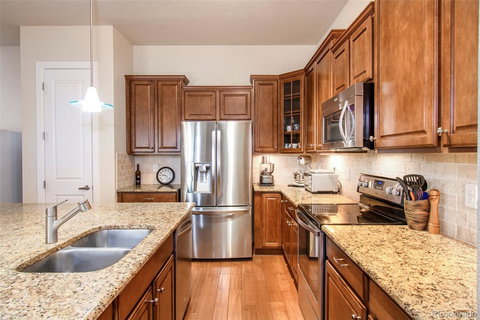
Sunny 3 Bedroom 2 Bathroom Avalon at Inverness condominium with a 2-car garage! Lock and leave in this secure building. Location is close to the light-rail, biking trails, golfing, DTC, and a plethora of eateries. Upscale kitchen for the chef in the house with a quaint dining area adjacent. The balcony extends off the open living area and provides a pleasant al fresco dining experience with the outside fireplace. Or if you prefer, stay indoors and curl up next to the indoor fireplace! Beautiful engineered hardwood floor throughout and a built-in home office area for a convenient work from home situation. Primary bedroom suite located at the far end of the hallway features a separate balcony and the perfect spot to enjoy a coffee with the morning sun or a pleasant afternoon read. The homes at Avalon at Inverness do not come on the market very often especially with 3 bedrooms and an attached 2-car tandem garage. Easy access to this home as it is across the hall from the elevators ... which are just around the corner from your attached garage.

Description

Sunny 3 Bedroom 2 Bathroom Avalon at Inverness condominium with a 2-car garage! Lock and leave in this secure building. Location is close to the light-rail, biking trails, golfing, DTC, and a plethora of eateries. Upscale kitchen for the chef in the house with a quaint dining area adjacent. The balcony extends off the open living area and provides a pleasant al fresco dining experience with the outside fireplace. Or if you prefer, stay indoors and curl up next to the indoor fireplace! Beautiful engineered hardwood floor throughout and a built-in home office area for a convenient work from home situation. Primary bedroom suite located at the far end of the hallway features a separate balcony and the perfect spot to enjoy a coffee with the morning sun or a pleasant afternoon read. The homes at Avalon at Inverness do not come on the market very often especially with 3 bedrooms and an attached 2-car tandem garage. Easy access to this home as it is across the hall from the elevators ... which are just around the corner from your attached garage.
listing image
listing image 2
listing image 3
203 -
$569,000
est. $2,877.17 MortgageInfo icon
Listed: $ 577,000 (Sold on: Feb 27, 2024)
Days on Market:113

203 -

305 Inverness Way #203, Englewood, CO 80112

BEDS

3

BATHS

2

PARKING

2

SQFT

1,630

Description

Sunny 3 Bedroom 2 Bathroom Avalon at Inverness condominium with a 2-car garage! Lock and leave in this secure building. Location is close to the light-rail, biking trails, golfing, DTC, and a plethora of eateries. Upscale kitchen for the chef in the house with a quaint dining area adjacent. The balcony extends off the open living area and provides a pleasant al fresco dining experience with the outside fireplace. Or if you prefer, stay indoors and curl up next to the indoor fireplace! Beautiful engineered hardwood floor throughout and a built-in home office area for a convenient work from home situation. Primary bedroom suite located at the far end of the hallway features a separate balcony and the perfect spot to enjoy a coffee with the morning sun or a pleasant afternoon read. The homes at Avalon at Inverness do not come on the market very often especially with 3 bedrooms and an attached 2-car tandem garage. Easy access to this home as it is across the hall from the elevators ... which are just around the corner from your attached garage.

Description

Sunny 3 Bedroom 2 Bathroom Avalon at Inverness condominium with a 2-car garage! Lock and leave in this secure building. Location is close to the light-rail, biking trails, golfing, DTC, and a plethora of eateries. Upscale kitchen for the chef in the house with a quaint dining area adjacent. The balcony extends off the open living area and provides a pleasant al fresco dining experience with the outside fireplace. Or if you prefer, stay indoors and curl up next to the indoor fireplace! Beautiful engineered hardwood floor throughout and a built-in home office area for a convenient work from home situation. Primary bedroom suite located at the far end of the hallway features a separate balcony and the perfect spot to enjoy a coffee with the morning sun or a pleasant afternoon read. The homes at Avalon at Inverness do not come on the market very often especially with 3 bedrooms and an attached 2-car tandem garage. Easy access to this home as it is across the hall from the elevators ... which are just around the corner from your attached garage.

Glen Gardens Estate Market Stats Last 12 months

LOCKER
Contact Us for Info

POSSESSION
Closing/DOD
HOA FEESinfo
$395 /Monthly

OUTDOOR SPACE
Balcony, Ele
TAXES
$2,771 (2021)

BUILDING AGE
14 Years
BASEMENT FEATURE
Contact Us for Info

PRICE PER SQFTinfo
$349

Market Stats

HOA FEESinfo
$395 /Monthly

OUTDOOR SPACE
Balcony, Ele
TAXES
$2,771 (2021)

BUILDING AGE
14 Years
BASEMENT FEATURE
Contact Us for Info

PRICE PER SQFTinfo
$349

Amenities

Parking
Parking
Check Icon
Locker
Locker
Concierge
Concierge
-
Elevator(s)
Elevator(s)
-
Central AC
Central AC
Check Icon
Pool
Pool
-
Fitness Center
Fitness Center
-
Visitors Parking
Visitors Parking
-

Amenities

Unit
ParkingParking
Parking GarageParking Garage
Building

Policies

Pet Allowed
Check
Pet Allowed Info icon
Check Icon
BBQ Permitted
BBQ Permitted
Sublet Allowed
Sublet Allowed
Short-term Rental Allowed

Unit Price History

DateMLSStatusPrice
Feb 2024MLS#: 3680415Closed$557,000

Unit Price History

$557,000

Closed

Feb 2024MLS#: 3680415

Monthly Payment Calculator

$3,615 / Monthly

All calculations are estimates and provided by HelloCondo.com
for informational purposes only. Actual amounts may vary.

DropDown
$3,615
Est.
Listing Price
Down Payment
Interest Rate
Terms
Listing Price
Down Payment
Interest Rate
Terms

Monthly Payment Calculator

$3,615
Est.
Listing Price
Down Payment
Interest Rate
Terms
Listing Price
Down Payment
Interest Rate
Terms
$3,615 / Monthly

All calculations are estimates and provided by HelloCondo.com for informational purposes only. Actual amounts may vary.

view source
DropDown

Monthly Payment Calculator

Mortgage calculator

Monthly Mortgage: $2,877
DropDown

The Neighborhood: Englewood, CO

Get the HelloCondo Newsletter
Real-estate tips, insights, and market reports in your inbox.
Newsletter
  1. Home
  2. /undefined, undefined
  3. /203 - 305 Inverness Way
Nearby Cities

Neighborhoods

ZIP Codes

Community

13631 E Marina Drive13661 E Marina Drive14001 E Marina Drive
14050 E Linvale Place14102 E Linvale Place14390 E Marina Drive3240 East County Line RoadAlder VillageAnthologyAppletree CondominiumsAppletree EastArapahoe EstatesArapahoe LakeAvalonAvalon InvernessBeacon HillBelleview Place TownhomesBelvedereBluffmont EstatesBradford Hills
Hellocondo Logo
HelloCondo Is The #1 Condo Search Platform And Real Estate Recommendation Engine. Search, Find And Buy The Perfect Condo And Get Matched With The Best Agents. Finding A Condo Has Never Been So Easy.

HelloCondo is a division of HelloCasa, LLC

FacebookIconInstagramIconXIconRedditIcon

HelloCondo

Find A RealtorTerms of UsePrivacy PolicyCalifornia Privacy NoticeAccessibility PolicyCCPA Notice on CollectionDMCABrowseBlogsNYS Standard Operating ProcedureNYS Fair Housing Notice

Contact

LocationIcon
300 Galleria Pkwy SE, Suite 1500,
Atlanta, GA 30339
PhoneICon
(855) 625-0319
EmailIConhello@hellocondo.com
Contact Us

For Sale

Condos for saleTownhomes for sale
© HelloCondo 2026. All Rights Reserved.