Listed: $ 425,000 (Sold on: Jun 4, 2025) Days on Market:54
101- 303 Inverness Way, Englewood, CO 80112
BEDS
2
BATHS
2
PARKING
1
SQFT
1105
Description
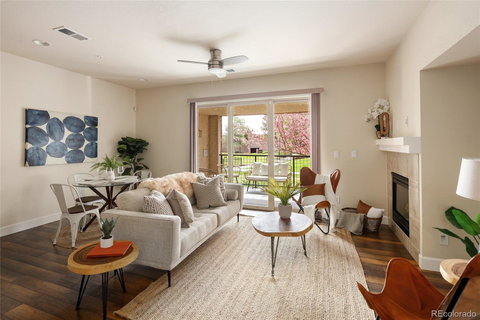
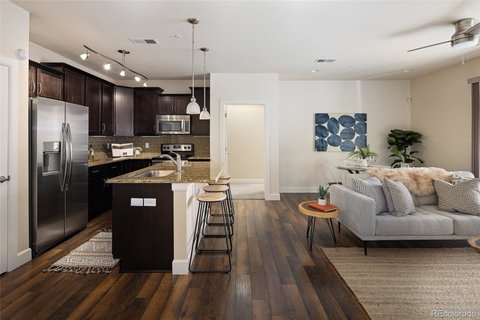
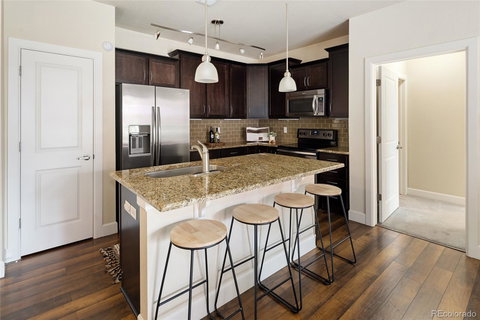
This beautifully maintained first-floor condo is ideally situated in the heart of Inverness—just minutes from Park Meadows, the Denver Tech Center, and everything you need for easy, comfortable living. Step inside to an open-concept floorplan that’s as functional as it is inviting. The thoughtfully designed layout features two bedrooms separated by the main living space, offering privacy for guests, roommates, or a home office setup. The bright and airy living area includes a cozy gas fireplace, dedicated dining space, and a handy office nook—perfect for today’s flexible lifestyle. The kitchen is a standout for both everyday living and entertaining, with an oversized island that seats four, generous cabinetry for the at-home chef, and an open view to the living room so you’re never far from the action. The primary suite is filled with natural light and tucked away for added tranquility. Enjoy a private en-suite bath and spacious layout. The second bedroom sits conveniently next to a full guest bathroom. Rare for condo living, this unit features a full laundry room—not just a closet! And don’t miss the private, covered deck with a second gas fireplace, built-in gas line for grilling, and peaceful greenbelt views—offering a sense of retreat right in the middle of it all. Additional highlights include a secure detached garage parking space and access to a well-kept community. Whether you're looking for a low-maintenance lifestyle, a lock-and-leave home base, or a stylish space to entertain, this condo has it all.
Description
This beautifully maintained first-floor condo is ideally situated in the heart of Inverness—just minutes from Park Meadows, the Denver Tech Center, and everything you need for easy, comfortable living. Step inside to an open-concept floorplan that’s as functional as it is inviting. The thoughtfully designed layout features two bedrooms separated by the main living space, offering privacy for guests, roommates, or a home office setup. The bright and airy living area includes a cozy gas fireplace, dedicated dining space, and a handy office nook—perfect for today’s flexible lifestyle. The kitchen is a standout for both everyday living and entertaining, with an oversized island that seats four, generous cabinetry for the at-home chef, and an open view to the living room so you’re never far from the action. The primary suite is filled with natural light and tucked away for added tranquility. Enjoy a private en-suite bath and spacious layout. The second bedroom sits conveniently next to a full guest bathroom. Rare for condo living, this unit features a full laundry room—not just a closet! And don’t miss the private, covered deck with a second gas fireplace, built-in gas line for grilling, and peaceful greenbelt views—offering a sense of retreat right in the middle of it all. Additional highlights include a secure detached garage parking space and access to a well-kept community. Whether you're looking for a low-maintenance lifestyle, a lock-and-leave home base, or a stylish space to entertain, this condo has it all.
Listed: $ 425,000 (Sold on: Jun 4, 2025) Days on Market:54
101 -
303 Inverness Way #101, Englewood, CO 80112
BEDS
2
BATHS
2
PARKING
1
SQFT
1,105
Description
This beautifully maintained first-floor condo is ideally situated in the heart of Inverness—just minutes from Park Meadows, the Denver Tech Center, and everything you need for easy, comfortable living. Step inside to an open-concept floorplan that’s as functional as it is inviting. The thoughtfully designed layout features two bedrooms separated by the main living space, offering privacy for guests, roommates, or a home office setup. The bright and airy living area includes a cozy gas fireplace, dedicated dining space, and a handy office nook—perfect for today’s flexible lifestyle. The kitchen is a standout for both everyday living and entertaining, with an oversized island that seats four, generous cabinetry for the at-home chef, and an open view to the living room so you’re never far from the action. The primary suite is filled with natural light and tucked away for added tranquility. Enjoy a private en-suite bath and spacious layout. The second bedroom sits conveniently next to a full guest bathroom. Rare for condo living, this unit features a full laundry room—not just a closet! And don’t miss the private, covered deck with a second gas fireplace, built-in gas line for grilling, and peaceful greenbelt views—offering a sense of retreat right in the middle of it all. Additional highlights include a secure detached garage parking space and access to a well-kept community. Whether you're looking for a low-maintenance lifestyle, a lock-and-leave home base, or a stylish space to entertain, this condo has it all.
Description
This beautifully maintained first-floor condo is ideally situated in the heart of Inverness—just minutes from Park Meadows, the Denver Tech Center, and everything you need for easy, comfortable living. Step inside to an open-concept floorplan that’s as functional as it is inviting. The thoughtfully designed layout features two bedrooms separated by the main living space, offering privacy for guests, roommates, or a home office setup. The bright and airy living area includes a cozy gas fireplace, dedicated dining space, and a handy office nook—perfect for today’s flexible lifestyle. The kitchen is a standout for both everyday living and entertaining, with an oversized island that seats four, generous cabinetry for the at-home chef, and an open view to the living room so you’re never far from the action. The primary suite is filled with natural light and tucked away for added tranquility. Enjoy a private en-suite bath and spacious layout. The second bedroom sits conveniently next to a full guest bathroom. Rare for condo living, this unit features a full laundry room—not just a closet! And don’t miss the private, covered deck with a second gas fireplace, built-in gas line for grilling, and peaceful greenbelt views—offering a sense of retreat right in the middle of it all. Additional highlights include a secure detached garage parking space and access to a well-kept community. Whether you're looking for a low-maintenance lifestyle, a lock-and-leave home base, or a stylish space to entertain, this condo has it all.
HelloCondo Is The #1 Condo Search Platform And Real Estate Recommendation Engine. Search, Find And Buy The Perfect Condo And Get Matched With The Best Agents. Finding A Condo Has Never Been So Easy.