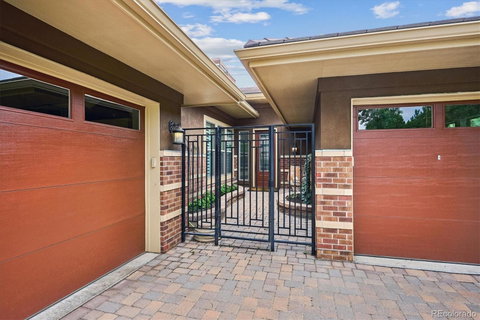
Listed: $ 1,550,000 (Sold on: Oct 27, 2025) Days on Market:71
10559 Spring Green Drive, Englewood, CO 80112
BEDS
4
BATHS
5
PARKING
3
SQFT
3307
Description
SPECTACULAR HOME, OUTSTANDING LOCATION! Luxurious low maintenance living in the Villas at Vallagio. Enjoy this fabulous DTC location backing to Inverness Golf Course, & the lock & leave lifestyle of this desirable gated community. The private courtyard leads to beautiful main floor living, generously sized rooms with 12' ceilings throughout, walls of windows & gorgeous views. Entertaining is easy in this exceptional kitchen with an oversized island, top quality cabinetry, integrated paneled appliances, butler's pantry and huge walk-in pantry. The expansive primary retreat offers golf course views & private deck access, heated floors at the primary bath with walk-in shower, standalone tub, & large walk-in closet with adjustable shelves & drawers. A second main floor bedroom or main floor study with private bath, powder room, & main floor laundry complete the main floor. The walk-out level adds to the living space with large family room, bar with sink, 2 bedrooms, 2 baths, and spacious storage room. You'll appreciate the outdoor living areas - the large deck at the main floor with motorized awning, the dry below deck system, & the gas lines at both levels. Separate 2 car and 1 car garages, finished with epoxy floor & storage. Significant upgrades after purchase - counters, fixtures, appliances, lighting, and more. Convenient to shopping, dining, recreation, Park Meadows Mall & more. Top ranked Cherry Creek Schools.
Listed: $ 1,550,000 (Sold on: Oct 27, 2025) Days on Market:71
10559 Spring Green Drive, Englewood, CO 80112
BEDS
4
BATHS
5
PARKING
3
SQFT
3,307
Description
SPECTACULAR HOME, OUTSTANDING LOCATION! Luxurious low maintenance living in the Villas at Vallagio. Enjoy this fabulous DTC location backing to Inverness Golf Course, & the lock & leave lifestyle of this desirable gated community. The private courtyard leads to beautiful main floor living, generously sized rooms with 12' ceilings throughout, walls of windows & gorgeous views. Entertaining is easy in this exceptional kitchen with an oversized island, top quality cabinetry, integrated paneled appliances, butler's pantry and huge walk-in pantry. The expansive primary retreat offers golf course views & private deck access, heated floors at the primary bath with walk-in shower, standalone tub, & large walk-in closet with adjustable shelves & drawers. A second main floor bedroom or main floor study with private bath, powder room, & main floor laundry complete the main floor. The walk-out level adds to the living space with large family room, bar with sink, 2 bedrooms, 2 baths, and spacious storage room. You'll appreciate the outdoor living areas - the large deck at the main floor with motorized awning, the dry below deck system, & the gas lines at both levels. Separate 2 car and 1 car garages, finished with epoxy floor & storage. Significant upgrades after purchase - counters, fixtures, appliances, lighting, and more. Convenient to shopping, dining, recreation, Park Meadows Mall & more. Top ranked Cherry Creek Schools.
HelloCondo Is The #1 Condo Search Platform And Real Estate Recommendation Engine. Search, Find And Buy The Perfect Condo And Get Matched With The Best Agents. Finding A Condo Has Never Been So Easy.