Listed: $ 389,900 (Sold on: Sep 30, 2024) Days on Market:106
B- 10349 E Peakview Avenue, Englewood, CO 80111
BEDS
2
BATHS
2
PARKING
3
SQFT
1495
Description
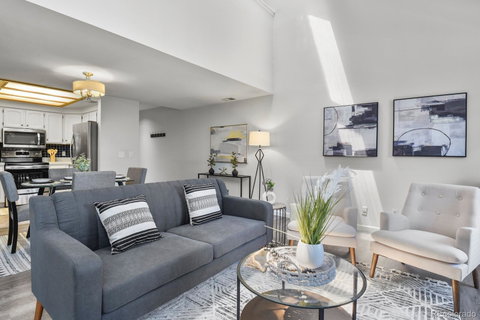
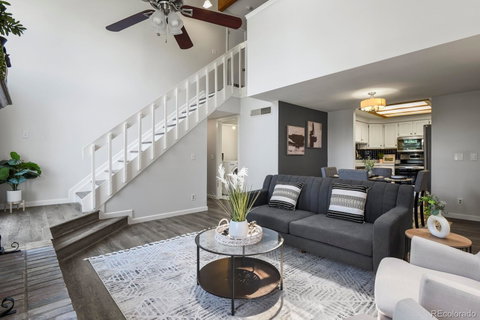
Welcome to this beautiful 2-bedroom, 2-bathroom condo featuring a versatile loft, located within the esteemed Cherry Creek School District. This immaculate home is bathed in abundant natural light, vaulted ceilings, and modern upgrades throughout.
The kitchen is a delight with its quartz overlay countertops, stainless steel appliances, under-mounted sink, and stylish backsplash. Enjoy cozy evenings by the wood-burning fireplace in the open and inviting living room, which also features a northeast facing balcony deck.
Both bedrooms and bathrooms are conveniently situated on the main level, with the primary bedroom offering an upgraded en-suite bathroom and enhanced shelving systems. The loft space is ideal for an office or an additional flex area and could easily serve as a third bedroom.
Additional features include a one-car attached garage with a secure storage room, 2 skylight windows, and an in-unit washer and dryer. The community offers fantastic amenities, including a tranquil pond, pool, spa/hot tub, and tennis courts.
Located minutes from the Denver Tech Center (DTC), I-25, Downtown, and the Arapahoe Light Rail Station, this condo provides easy access to shopping, dining, and entertainment options. Don't miss the opportunity to call this phenomenal condo your new home there is also a great potential for a long term rental investment opportunity — schedule your personal showing today!
Description
Welcome to this beautiful 2-bedroom, 2-bathroom condo featuring a versatile loft, located within the esteemed Cherry Creek School District. This immaculate home is bathed in abundant natural light, vaulted ceilings, and modern upgrades throughout.
The kitchen is a delight with its quartz overlay countertops, stainless steel appliances, under-mounted sink, and stylish backsplash. Enjoy cozy evenings by the wood-burning fireplace in the open and inviting living room, which also features a northeast facing balcony deck.
Both bedrooms and bathrooms are conveniently situated on the main level, with the primary bedroom offering an upgraded en-suite bathroom and enhanced shelving systems. The loft space is ideal for an office or an additional flex area and could easily serve as a third bedroom.
Additional features include a one-car attached garage with a secure storage room, 2 skylight windows, and an in-unit washer and dryer. The community offers fantastic amenities, including a tranquil pond, pool, spa/hot tub, and tennis courts.
Located minutes from the Denver Tech Center (DTC), I-25, Downtown, and the Arapahoe Light Rail Station, this condo provides easy access to shopping, dining, and entertainment options. Don't miss the opportunity to call this phenomenal condo your new home there is also a great potential for a long term rental investment opportunity — schedule your personal showing today!
Listed: $ 389,900 (Sold on: Sep 30, 2024) Days on Market:106
B -
10349 E Peakview Avenue #B, Englewood, CO 80111
BEDS
2
BATHS
2
PARKING
3
SQFT
1,495
Description
Welcome to this beautiful 2-bedroom, 2-bathroom condo featuring a versatile loft, located within the esteemed Cherry Creek School District. This immaculate home is bathed in abundant natural light, vaulted ceilings, and modern upgrades throughout.
The kitchen is a delight with its quartz overlay countertops, stainless steel appliances, under-mounted sink, and stylish backsplash. Enjoy cozy evenings by the wood-burning fireplace in the open and inviting living room, which also features a northeast facing balcony deck.
Both bedrooms and bathrooms are conveniently situated on the main level, with the primary bedroom offering an upgraded en-suite bathroom and enhanced shelving systems. The loft space is ideal for an office or an additional flex area and could easily serve as a third bedroom.
Additional features include a one-car attached garage with a secure storage room, 2 skylight windows, and an in-unit washer and dryer. The community offers fantastic amenities, including a tranquil pond, pool, spa/hot tub, and tennis courts.
Located minutes from the Denver Tech Center (DTC), I-25, Downtown, and the Arapahoe Light Rail Station, this condo provides easy access to shopping, dining, and entertainment options. Don't miss the opportunity to call this phenomenal condo your new home there is also a great potential for a long term rental investment opportunity — schedule your personal showing today!
Description
Welcome to this beautiful 2-bedroom, 2-bathroom condo featuring a versatile loft, located within the esteemed Cherry Creek School District. This immaculate home is bathed in abundant natural light, vaulted ceilings, and modern upgrades throughout.
The kitchen is a delight with its quartz overlay countertops, stainless steel appliances, under-mounted sink, and stylish backsplash. Enjoy cozy evenings by the wood-burning fireplace in the open and inviting living room, which also features a northeast facing balcony deck.
Both bedrooms and bathrooms are conveniently situated on the main level, with the primary bedroom offering an upgraded en-suite bathroom and enhanced shelving systems. The loft space is ideal for an office or an additional flex area and could easily serve as a third bedroom.
Additional features include a one-car attached garage with a secure storage room, 2 skylight windows, and an in-unit washer and dryer. The community offers fantastic amenities, including a tranquil pond, pool, spa/hot tub, and tennis courts.
Located minutes from the Denver Tech Center (DTC), I-25, Downtown, and the Arapahoe Light Rail Station, this condo provides easy access to shopping, dining, and entertainment options. Don't miss the opportunity to call this phenomenal condo your new home there is also a great potential for a long term rental investment opportunity — schedule your personal showing today!
HelloCondo Is The #1 Condo Search Platform And Real Estate Recommendation Engine. Search, Find And Buy The Perfect Condo And Get Matched With The Best Agents. Finding A Condo Has Never Been So Easy.