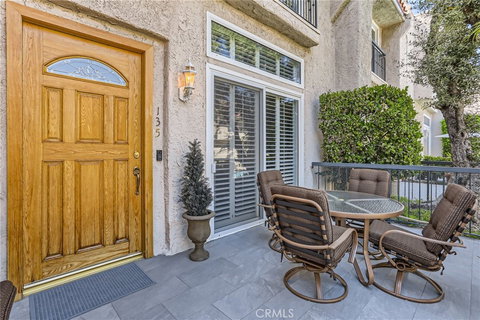
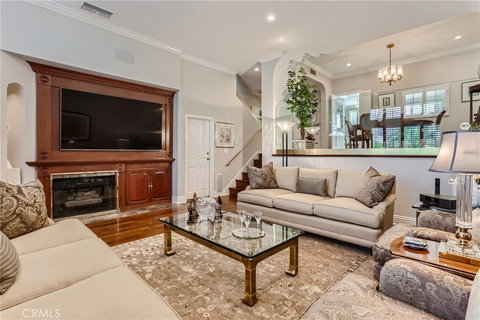
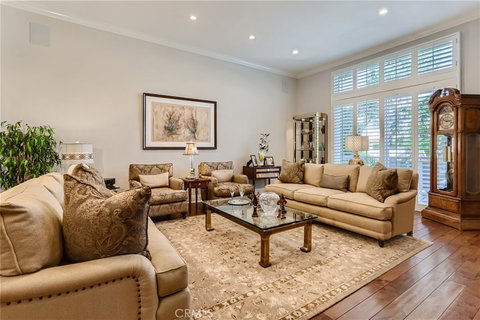
One of a kind in Sophistication & Quality! This rare elegant Townhome is located in desirable Encino Plaza North. This updated to the 9's home has all of the top of the line finishes & fixtures one would expect & more. From the gorgeous Walnut flooring, Upgraded windows & Louvered shutters, designer lighting throughout, to the integrated wi-fi enabled Lutron LED lighting system, this home has it all. From the newly tiled front porch enter into the foyer and be greeted by the large light filled living space w/high ceilings, crown moldings, Walnut floors, tall baseboards, a stunning built-in wood paneled Entertainment wall with a decorative fireplace & a 82" flat screen television with the very best surround sound system. The living room also features a wall of windows leading to the front patio which is perfect for enjoying the day surrounded by lush foliage & gardens. Step up to the separate dining room or den overlooking the living room through a stunning brass & glass railing giving the feeling of openness & elegance. The adjacent remodeled cooks kitchen & breakfast area features classic limestone flooring, a large center island, quartz counters, top of the line stainless appliances(Bosch, Thermador, LG) & plenty of cabinetry. Adjacent is a laundry area and additional pantry storage. A convenient powder room is located off the living room. Up the brass & glass railed walnut staircase are two very large bedrooms (could be 2 primary's). The Primary bedroom along with the Walnut floors & Crown moldings features a gas fireplace, 82" flat screen television & a fully outfitted walk-in closet. A large en-suite spa like bath with tub & separate shower is the perfect way to start the day. The guest room/2nd primary/office is just as comfortable with soaring vaulted ceiling, 82" flat screen television, en-suite bath w/shower & walk-in closet. This home features direct access to the fully finished 2 car garage with custom storage as well as epoxy finished flooring. Newer systems, copper plumbing & more are upgrades to be appreciated. This home is immaculate from top to bottom. The well maintained complex features two inviting pools & spas, two story clubhouse with fitness center, earthquake insurance, plenty of guest parking spots and more. Move right in!
Description
One of a kind in Sophistication & Quality! This rare elegant Townhome is located in desirable Encino Plaza North. This updated to the 9's home has all of the top of the line finishes & fixtures one would expect & more. From the gorgeous Walnut flooring, Upgraded windows & Louvered shutters, designer lighting throughout, to the integrated wi-fi enabled Lutron LED lighting system, this home has it all. From the newly tiled front porch enter into the foyer and be greeted by the large light filled living space w/high ceilings, crown moldings, Walnut floors, tall baseboards, a stunning built-in wood paneled Entertainment wall with a decorative fireplace & a 82" flat screen television with the very best surround sound system. The living room also features a wall of windows leading to the front patio which is perfect for enjoying the day surrounded by lush foliage & gardens. Step up to the separate dining room or den overlooking the living room through a stunning brass & glass railing giving the feeling of openness & elegance. The adjacent remodeled cooks kitchen & breakfast area features classic limestone flooring, a large center island, quartz counters, top of the line stainless appliances(Bosch, Thermador, LG) & plenty of cabinetry. Adjacent is a laundry area and additional pantry storage. A convenient powder room is located off the living room. Up the brass & glass railed walnut staircase are two very large bedrooms (could be 2 primary's). The Primary bedroom along with the Walnut floors & Crown moldings features a gas fireplace, 82" flat screen television & a fully outfitted walk-in closet. A large en-suite spa like bath with tub & separate shower is the perfect way to start the day. The guest room/2nd primary/office is just as comfortable with soaring vaulted ceiling, 82" flat screen television, en-suite bath w/shower & walk-in closet. This home features direct access to the fully finished 2 car garage with custom storage as well as epoxy finished flooring. Newer systems, copper plumbing & more are upgrades to be appreciated. This home is immaculate from top to bottom. The well maintained complex features two inviting pools & spas, two story clubhouse with fitness center, earthquake insurance, plenty of guest parking spots and more. Move right in!
One of a kind in Sophistication & Quality! This rare elegant Townhome is located in desirable Encino Plaza North. This updated to the 9's home has all of the top of the line finishes & fixtures one would expect & more. From the gorgeous Walnut flooring, Upgraded windows & Louvered shutters, designer lighting throughout, to the integrated wi-fi enabled Lutron LED lighting system, this home has it all. From the newly tiled front porch enter into the foyer and be greeted by the large light filled living space w/high ceilings, crown moldings, Walnut floors, tall baseboards, a stunning built-in wood paneled Entertainment wall with a decorative fireplace & a 82" flat screen television with the very best surround sound system. The living room also features a wall of windows leading to the front patio which is perfect for enjoying the day surrounded by lush foliage & gardens. Step up to the separate dining room or den overlooking the living room through a stunning brass & glass railing giving the feeling of openness & elegance. The adjacent remodeled cooks kitchen & breakfast area features classic limestone flooring, a large center island, quartz counters, top of the line stainless appliances(Bosch, Thermador, LG) & plenty of cabinetry. Adjacent is a laundry area and additional pantry storage. A convenient powder room is located off the living room. Up the brass & glass railed walnut staircase are two very large bedrooms (could be 2 primary's). The Primary bedroom along with the Walnut floors & Crown moldings features a gas fireplace, 82" flat screen television & a fully outfitted walk-in closet. A large en-suite spa like bath with tub & separate shower is the perfect way to start the day. The guest room/2nd primary/office is just as comfortable with soaring vaulted ceiling, 82" flat screen television, en-suite bath w/shower & walk-in closet. This home features direct access to the fully finished 2 car garage with custom storage as well as epoxy finished flooring. Newer systems, copper plumbing & more are upgrades to be appreciated. This home is immaculate from top to bottom. The well maintained complex features two inviting pools & spas, two story clubhouse with fitness center, earthquake insurance, plenty of guest parking spots and more. Move right in!
Description
One of a kind in Sophistication & Quality! This rare elegant Townhome is located in desirable Encino Plaza North. This updated to the 9's home has all of the top of the line finishes & fixtures one would expect & more. From the gorgeous Walnut flooring, Upgraded windows & Louvered shutters, designer lighting throughout, to the integrated wi-fi enabled Lutron LED lighting system, this home has it all. From the newly tiled front porch enter into the foyer and be greeted by the large light filled living space w/high ceilings, crown moldings, Walnut floors, tall baseboards, a stunning built-in wood paneled Entertainment wall with a decorative fireplace & a 82" flat screen television with the very best surround sound system. The living room also features a wall of windows leading to the front patio which is perfect for enjoying the day surrounded by lush foliage & gardens. Step up to the separate dining room or den overlooking the living room through a stunning brass & glass railing giving the feeling of openness & elegance. The adjacent remodeled cooks kitchen & breakfast area features classic limestone flooring, a large center island, quartz counters, top of the line stainless appliances(Bosch, Thermador, LG) & plenty of cabinetry. Adjacent is a laundry area and additional pantry storage. A convenient powder room is located off the living room. Up the brass & glass railed walnut staircase are two very large bedrooms (could be 2 primary's). The Primary bedroom along with the Walnut floors & Crown moldings features a gas fireplace, 82" flat screen television & a fully outfitted walk-in closet. A large en-suite spa like bath with tub & separate shower is the perfect way to start the day. The guest room/2nd primary/office is just as comfortable with soaring vaulted ceiling, 82" flat screen television, en-suite bath w/shower & walk-in closet. This home features direct access to the fully finished 2 car garage with custom storage as well as epoxy finished flooring. Newer systems, copper plumbing & more are upgrades to be appreciated. This home is immaculate from top to bottom. The well maintained complex features two inviting pools & spas, two story clubhouse with fitness center, earthquake insurance, plenty of guest parking spots and more. Move right in!
HelloCondo Is The #1 Condo Search Platform And Real Estate Recommendation Engine. Search, Find And Buy The Perfect Condo And Get Matched With The Best Agents. Finding A Condo Has Never Been So Easy.