
HeaderIcon
  1. Agent Logo

Explore by Metro

  • Atlanta
  • Baltimore
  • Boston
  • Bronx
  • Brooklyn
  • Chicago
  • Los Angeles
  • Manhattan
  • Miami
  • Nashville
  • Orlando
  • Philadelphia
  • Phoenix
  • Queens
  • San Diego
  • San Jose
  • Tampa
  • Washington
HeaderIcon

Explore By Metro

  • Atlanta
  • Baltimore
  • Boston
  • Bronx
  • Brooklyn
  • Chicago
  • Los Angeles
  • Manhattan
  • Miami
  • Nashville
  • Orlando
  • Philadelphia
  • Phoenix
  • Queens
  • San Diego
  • San Jose
  • Tampa
  • Washington
leftArrowBack to Search
OverviewAmenities & PoliciesFinancialsNeighborhood
Add to favoritesAdd to favorites (hover)
Save
  1. Home
  2. /Encino, CA
  3. /5330 Lindley Ave
  4. /209 - 5330 Lindley
leftArrow
Add to favoritesAdd to favorites (hover)
$589,000est. $2,978 MortgageInfo icon
Date Listed : May 26, 2026 Days on HelloCondo: 23

209- 5330 Lindley , Encino, CA 91316

5330 Lindley Ave

BEDS

beds

2

BATHS

baths

2

PARKING

parking

4

SQFT

sqft
1674

Description

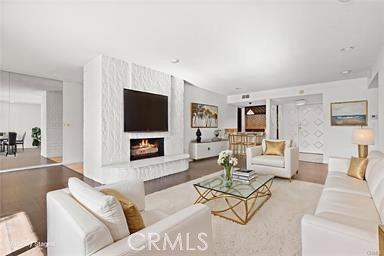
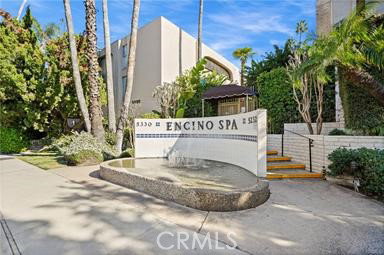
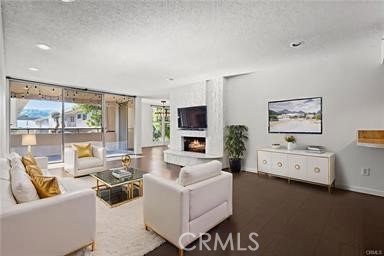
Welcome to Encino Spa, a highly sought-after and exceptionally secure community offering true single-level living. This spacious 2-bedroom, 2-bath residence spans 1,674 square feet and is tucked behind a gated complex entrance with an additional secured entry to the building—providing peace of mind and privacy. Inside, the home features generously sized bedrooms, including a primary suite with a large bathroom and walk-in closet. The expansive living room is ideal for both entertaining and everyday comfort, highlighted by a cozy fireplace and stylish bar area. A beautifully updated kitchen opens seamlessly to the formal dining space, creating a bright and inviting flow. Sliding glass doors from both the living room and primary bedroom lead to an oversized private balcony—perfect for morning coffee, evening relaxation, or indoor-outdoor entertaining. An in-unit laundry area includes a washer and dryer for added convenience. The community offers resort-style amenities, including a gated pool, indoor spa, and recreation room. Completing the package are two side-by-side parking spaces—a rare and valuable feature. Secure, spacious, and ideally located, this Encino Spa residence offers comfort, convenience, and a lifestyle you’ll love coming home to.

Description

Welcome to Encino Spa, a highly sought-after and exceptionally secure community offering true single-level living. This spacious 2-bedroom, 2-bath residence spans 1,674 square feet and is tucked behind a gated complex entrance with an additional secured entry to the building—providing peace of mind and privacy. Inside, the home features generously sized bedrooms, including a primary suite with a large bathroom and walk-in closet. The expansive living room is ideal for both entertaining and everyday comfort, highlighted by a cozy fireplace and stylish bar area. A beautifully updated kitchen opens seamlessly to the formal dining space, creating a bright and inviting flow. Sliding glass doors from both the living room and primary bedroom lead to an oversized private balcony—perfect for morning coffee, evening relaxation, or indoor-outdoor entertaining. An in-unit laundry area includes a washer and dryer for added convenience. The community offers resort-style amenities, including a gated pool, indoor spa, and recreation room. Completing the package are two side-by-side parking spaces—a rare and valuable feature. Secure, spacious, and ideally located, this Encino Spa residence offers comfort, convenience, and a lifestyle you’ll love coming home to.
listing image
listing image 2
listing image 3
209 - 5330 Lindley Ave
$589,000
est. $2,978.3 MortgageInfo icon
Date Listed : May 26, 2026
Days on HelloCondo: 23

209 - 5330 Lindley Ave

5330 Lindley #209, Encino, CA 91316

BEDS

2

BATHS

2

PARKING

4

SQFT

1,674

Description

Welcome to Encino Spa, a highly sought-after and exceptionally secure community offering true single-level living. This spacious 2-bedroom, 2-bath residence spans 1,674 square feet and is tucked behind a gated complex entrance with an additional secured entry to the building—providing peace of mind and privacy. Inside, the home features generously sized bedrooms, including a primary suite with a large bathroom and walk-in closet. The expansive living room is ideal for both entertaining and everyday comfort, highlighted by a cozy fireplace and stylish bar area. A beautifully updated kitchen opens seamlessly to the formal dining space, creating a bright and inviting flow. Sliding glass doors from both the living room and primary bedroom lead to an oversized private balcony—perfect for morning coffee, evening relaxation, or indoor-outdoor entertaining. An in-unit laundry area includes a washer and dryer for added convenience. The community offers resort-style amenities, including a gated pool, indoor spa, and recreation room. Completing the package are two side-by-side parking spaces—a rare and valuable feature. Secure, spacious, and ideally located, this Encino Spa residence offers comfort, convenience, and a lifestyle you’ll love coming home to.

Description

Welcome to Encino Spa, a highly sought-after and exceptionally secure community offering true single-level living. This spacious 2-bedroom, 2-bath residence spans 1,674 square feet and is tucked behind a gated complex entrance with an additional secured entry to the building—providing peace of mind and privacy. Inside, the home features generously sized bedrooms, including a primary suite with a large bathroom and walk-in closet. The expansive living room is ideal for both entertaining and everyday comfort, highlighted by a cozy fireplace and stylish bar area. A beautifully updated kitchen opens seamlessly to the formal dining space, creating a bright and inviting flow. Sliding glass doors from both the living room and primary bedroom lead to an oversized private balcony—perfect for morning coffee, evening relaxation, or indoor-outdoor entertaining. An in-unit laundry area includes a washer and dryer for added convenience. The community offers resort-style amenities, including a gated pool, indoor spa, and recreation room. Completing the package are two side-by-side parking spaces—a rare and valuable feature. Secure, spacious, and ideally located, this Encino Spa residence offers comfort, convenience, and a lifestyle you’ll love coming home to.

5330 Lindley Ave Market Stats Last 12 months

LOCKER
Contact Us for Info

POSSESSION
Contact Us for Info
HOA FEESinfo
$610 /Monthly

OUTDOOR SPACE
Contact Us for Info
TAXES
Contact Us for Info

BUILDING AGE
61 Years
BASEMENT FEATURE
Contact Us for Info

PRICE PER SQFTinfo
$352

Market Stats

HOA FEESinfo
$610 /Monthly

OUTDOOR SPACE
Contact Us for Info
TAXES
Contact Us for Info

BUILDING AGE
61 Years
BASEMENT FEATURE
Contact Us for Info

PRICE PER SQFTinfo
$352

Amenities

Parking
Parking
Check Icon
Locker
Locker
Concierge
Concierge
-
Elevator(s)
Elevator(s)
-
Central AC
Central AC
Check Icon
Pool
Pool
Check Icon
Fitness Center
Fitness Center
-
Visitors Parking
Visitors Parking
-

Amenities

Unit
ParkingParking
Parking GarageParking Garage
Building

Policies

Pet Allowed
Pet Allowed
-
BBQ Permitted
BBQ Permitted
Sublet Allowed
Sublet Allowed
Short-term Rental Allowed

Unit Price History

DateMLSStatusPrice
May 2013MLS#: SR13048046Closed$339,000

Unit Price History

$339,000

Closed

May 2013MLS#: SR13048046

Monthly Payment Calculator

$3,701 / Monthly

All calculations are estimates and provided by HelloCondo.com
for informational purposes only. Actual amounts may vary.

DropDown
$3,701
Est.
Listing Price
Down Payment
Interest Rate
Terms
Listing Price
Down Payment
Interest Rate
Terms

Monthly Payment Calculator

$3,701
Est.
Listing Price
Down Payment
Interest Rate
Terms
Listing Price
Down Payment
Interest Rate
Terms
$3,701 / Monthly

All calculations are estimates and provided by HelloCondo.com for informational purposes only. Actual amounts may vary.

view source
DropDown

Monthly Payment Calculator

Mortgage calculator

Monthly Mortgage: $2,978
DropDown

The Neighborhood: 5330 Lindley Ave, Encino, CA

Get the HelloCondo Newsletter
Real-estate tips, insights, and market reports in your inbox.
Newsletter
  1. Home
  2. /Encino, CA
  3. /5330 Lindley Ave
  4. /209 - 5330 Lindley
Nearby Cities
Sierra Madre

Buildings

5319 Lindley Ave
5325 Lindley Ave
5325 Lindley Avenue
5325 Newcastle Ave
5325 Newcastle Avenue
5330 Lindley Ave
5334 Lindley Ave
5334 Lindley Avenue
5339 Lindley Ave
5339 Newcastle Ave
5339 Newcastle Avenue
5349 Newcastle Ave
5349 Newcastle Avenue
5354 Lindley Ave
5354 Lindley Avenue
5400 Lindley Ave
5400 Lindley Avenue
5412 Lindley Avenue
Encino Spa
Lindley Terrace Condominiums

Neighborhoods

Mesa Vista SouthMid CityMission Bell
Mission RidgeNewport CrestNorth Huntington CenterParadise CovePico-LowellPortola SpringsRancho de Los AlisosResedaRobinwoodSan Joaquin MarshSand CanyonStoney BrookSummit RidgeTemple HillsThe MeadowsThe VillageWalnut

ZIP Codes

900169002290042
9004790069902759040190710907559081491107912019120691207913039173192648927049280292841

Community

10026 Sepulveda Boulevard10159 De Soto Avenue10220 De Soto Avenue
10234 Oklahoma Avenue1029 Vía De La Paz10334 Zelzah Avenue10430 Zelzah Avenue10720 Woodley Avenue12007 Weddington Street12020 Guerin Street12060 Hoffman Street12390 Chandler Boulevard12415 Riverside Drive12460 Weddington Street12821 Moorpark Street12908 Bloomfield Street13629 Wyandotte Street14007 Milbank Street14074 Van Nuys Boulevard14148 Burbank Boulevard
Hellocondo Logo
HelloCondo Is The #1 Condo Search Platform And Real Estate Recommendation Engine. Search, Find And Buy The Perfect Condo And Get Matched With The Best Agents. Finding A Condo Has Never Been So Easy.

HelloCondo is a division of HelloCasa, LLC

FacebookIconInstagramIconXIconRedditIcon

HelloCondo

Find A RealtorTerms of UsePrivacy PolicyCalifornia Privacy NoticeAccessibility PolicyCCPA Notice on CollectionDMCABrowseBlogsNYS Standard Operating ProcedureNYS Fair Housing Notice

Contact

LocationIcon
300 Galleria Pkwy SE, Suite 1500,
Atlanta, GA 30339
PhoneICon
(855) 625-0319
EmailIConhello@hellocondo.com
Contact Us

For Sale

Condos for saleTownhomes for sale
AgentIcon
LocationIcon

Pabst Premier PropertiesJohn Pabst (DRE# 01014143)125 S. Highway 101,Solana Beach, CA92075

PhoneICon760-645-8050
EmailIConJohn@pabstpremierproperties.com
© HelloCondo 2026. All Rights Reserved.
