
HeaderIcon
  1. Agent Logo

Explore by Metro

  • Atlanta
  • Baltimore
  • Boston
  • Bronx
  • Brooklyn
  • Chicago
  • Los Angeles
  • Manhattan
  • Miami
  • Nashville
  • North Port
  • Orlando
  • Philadelphia
  • Phoenix
  • Queens
  • San Diego
  • San Jose
  • Tampa
  • Washington
HeaderIcon

Explore By Metro

  • Atlanta
  • Baltimore
  • Boston
  • Bronx
  • Brooklyn
  • Chicago
  • Los Angeles
  • Manhattan
  • Miami
  • Nashville
  • North Port
  • Orlando
  • Philadelphia
  • Phoenix
  • Queens
  • San Diego
  • San Jose
  • Tampa
  • Washington
leftArrowBack to Search
OverviewAmenities & PoliciesFinancialsNeighborhood
Add to favoritesAdd to favorites (hover)
Save
  1. Home
  2. /Elwood, IL
  3. /831 Deerpath Lane
leftArrow
Add to favoritesAdd to favorites (hover)
$294,500est. $1,489 MortgageInfo icon
Date Listed : Oct 3, 2026 Days on HelloCondo: 3

831 Deerpath Lane, Elwood, IL 60421

BEDS

beds

2

BATHS

baths

3

PARKING

parking

4

SQFT

sqft
-

Description

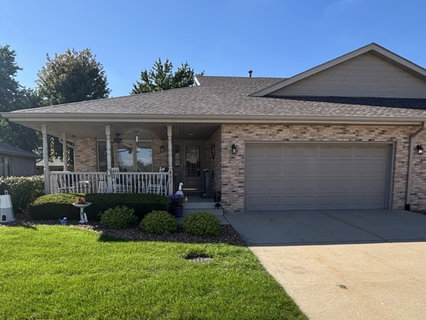
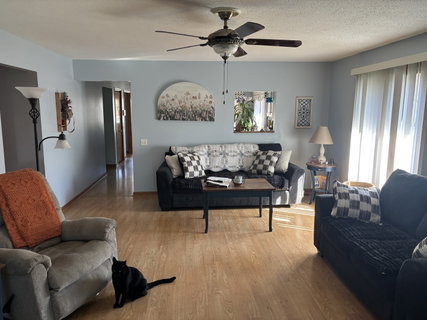
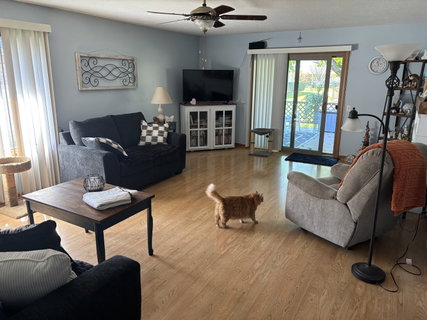
This All brick townhome in desirable Wyndstone Village Community is being offered for sale. This meticulous home features 3 bedrooms and 3 bathrooms with a spacious full finished basement. The main level boasts a Master Bedroom with full bath with a jacuzzi tub and a huge walk-in closet, main level laundry room, a second bedroom and second bathroom and extra large living room. Updated kitchen with all stainless steel appliances. Basement has a spacious family room, bedroom and bathroom all with new updated lighting. Beautiful front covered porch with ceiling fan, cozy back deck with mature trees for shade. Landscaping, lawn care, and snow removal are taken care of by the management company. Two and half car garage offers a finished floor. This home features plenty of storage space including the attic. New roof in March 2022. This is a wonderful community to have a home in with low taxes, low association dues and peaceful living.the furnace and CA are13 months old. The kitchen counter tops and back splash are 1.5 years old and the disposal is new. The patio sliding glass door is new. The ejector pump is new. The washer and dryer have had on 7 loads of laundry run through them. And the deck was just stained. This home is in move in condition like you've never seen before.
listing image
listing image 2
listing image 3
$294,500
est. $1,489.15 MortgageInfo icon
Date Listed : Oct 3, 2026
Days on HelloCondo: 3

831 Deerpath Lane, Elwood, IL 60421

BEDS

2

BATHS

3

PARKING

4

SQFT

-

Description

This All brick townhome in desirable Wyndstone Village Community is being offered for sale. This meticulous home features 3 bedrooms and 3 bathrooms with a spacious full finished basement. The main level boasts a Master Bedroom with full bath with a jacuzzi tub and a huge walk-in closet, main level laundry room, a second bedroom and second bathroom and extra large living room. Updated kitchen with all stainless steel appliances. Basement has a spacious family room, bedroom and bathroom all with new updated lighting. Beautiful front covered porch with ceiling fan, cozy back deck with mature trees for shade. Landscaping, lawn care, and snow removal are taken care of by the management company. Two and half car garage offers a finished floor. This home features plenty of storage space including the attic. New roof in March 2022. This is a wonderful community to have a home in with low taxes, low association dues and peaceful living.the furnace and CA are13 months old. The kitchen counter tops and back splash are 1.5 years old and the disposal is new. The patio sliding glass door is new. The ejector pump is new. The washer and dryer have had on 7 loads of laundry run through them. And the deck was just stained. This home is in move in condition like you've never seen before.

Description

This All brick townhome in desirable Wyndstone Village Community is being offered for sale. This meticulous home features 3 bedrooms and 3 bathrooms with a spacious full finished basement. The main level boasts a Master Bedroom with full bath with a jacuzzi tub and a huge walk-in closet, main level laundry room, a second bedroom and second bathroom and extra large living room. Updated kitchen with all stainless steel appliances. Basement has a spacious family room, bedroom and bathroom all with new updated lighting. Beautiful front covered porch with ceiling fan, cozy back deck with mature trees for shade. Landscaping, lawn care, and snow removal are taken care of by the management company. Two and half car garage offers a finished floor. This home features plenty of storage space including the attic. New roof in March 2022. This is a wonderful community to have a home in with low taxes, low association dues and peaceful living.the furnace and CA are13 months old. The kitchen counter tops and back splash are 1.5 years old and the disposal is new. The patio sliding glass door is new. The ejector pump is new. The washer and dryer have had on 7 loads of laundry run through them. And the deck was just stained. This home is in move in condition like you've never seen before.

Glen Gardens Estate Market Stats Last 12 months

LOCKER
Contact Us for Info

POSSESSION
Closing
HOA FEESinfo
$337 /Quarterly

OUTDOOR SPACE
Contact Us for Info
TAXES
$4,522.68 (2025)

BUILDING AGE
28 Years
BASEMENT FEATURE
Finished, Fu

PRICE PER SQFTinfo
Contact Us for Info

Market Stats

HOA FEESinfo
$337 /Quarterly

OUTDOOR SPACE
Contact Us for Info
TAXES
$4,522.68 (2025)

BUILDING AGE
28 Years
BASEMENT FEATURE
Finished, Fu

PRICE PER SQFTinfo
Contact Us for Info

Amenities

Parking
Parking
Check Icon
Locker
Locker
Concierge
Concierge
-
Elevator(s)
Elevator(s)
-
Central AC
Central AC
Check Icon
Pool
Pool
-
Fitness Center
Fitness Center
-
Visitors Parking
Visitors Parking
-

Amenities

Unit
ParkingParking
Parking GarageParking Garage
Building

Policies

Pet Allowed
Check
Pet Allowed Info icon
Check Icon
BBQ Permitted
BBQ Permitted
Sublet Allowed
Sublet Allowed
Short-term Rental Allowed

Unit Price History

DateMLSStatusPrice
Jun 2023MLS#: 11795377Closed$265,777
Nov 2018MLS#: 10081230Closed$174,900

Unit Price History

$265,777

Closed

Jun 2023MLS#: 11795377

$174,900

Closed

Nov 2018MLS#: 10081230

Monthly Payment Calculator

$2,203 / Monthly

All calculations are estimates and provided by HelloCondo.com
for informational purposes only. Actual amounts may vary.

DropDown
$2,203
Est.
Listing Price
Down Payment
Interest Rate
Terms
Listing Price
Down Payment
Interest Rate
Terms

Monthly Payment Calculator

$2,203
Est.
Listing Price
Down Payment
Interest Rate
Terms
Listing Price
Down Payment
Interest Rate
Terms
$2,203 / Monthly

All calculations are estimates and provided by HelloCondo.com for informational purposes only. Actual amounts may vary.

view source
DropDown

Monthly Payment Calculator

Mortgage calculator

Monthly Mortgage: $1,489
DropDown

The Neighborhood: Elwood, IL

Get the HelloCondo Newsletter
Real-estate tips, insights, and market reports in your inbox.
Newsletter
  1. Home
  2. /Elwood, IL
  3. /831 Deerpath Lane
Nearby Cities
Schiller Park

Neighborhoods

Archer HeightsArgonne National LaboratoryAshburn
Auburn GreshamAustinAvondaleBeverlyBig Woods MarmionBrighton ParkBronzevilleBurnsideChicago LawnDunningEast SideEmerald LawnsFar SoutheastGalewoodGarnseyHyde ParkIngleside

ZIP Codes

600316004560070
6007260084601066012360124601466040360422604236045560519605436058560602606346065260701

Community

Brookstone SpringsFairviewFairview Condos
Fairway EstatesFoxfordLeighlinbridgeMcKinley OaksMidland ManorRavine WoodsRegency Ridge CondosRivers Edge LandingSilver LeafSpringwoodStonegateVillas at Cedar CreekWater's Edge EstatesWyndstone Village Townhomes
Hellocondo Logo
HelloCondo Is The #1 Condo Search Platform And Real Estate Recommendation Engine. Search, Find And Buy The Perfect Condo And Get Matched With The Best Agents. Finding A Condo Has Never Been So Easy.

HelloCondo is a division of HelloCasa, LLC

FacebookIconInstagramIconXIconRedditIcon

HelloCondo

Find A RealtorTerms of UsePrivacy PolicyCalifornia Privacy NoticeAccessibility PolicyCCPA Notice on CollectionDMCABrowseBlogsNYS Standard Operating ProcedureNYS Fair Housing Notice

Contact

LocationIcon
300 Galleria Pkwy SE, Suite 1500,
Atlanta, GA 30339
PhoneICon
(855) 625-0319
EmailIConhello@hellocondo.com
Contact Us

For Sale

Condos for saleTownhomes for sale
AgentIcon
LocationIcon

Berkshire Hathaway Starck Real EstatePaul AmbrogioServing Chicago and all of Northern IL13300 IL RT 47Huntley, Illinois 60142

PhoneICon(224) 268-9139
EmailIConpaul@illinoispropertysearch.com
© HelloCondo 2026. All Rights Reserved.
