Listed: $ NaN (Sold on: Sep 25, 2026) Days on Market:4
85 Ascot Drive, Elverson, PA 19520
BEDS
4
BATHS
2
PARKING
-
SQFT
2120
Description
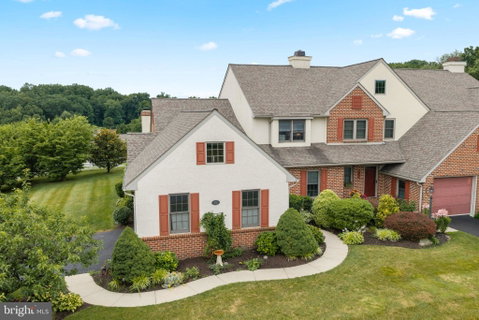
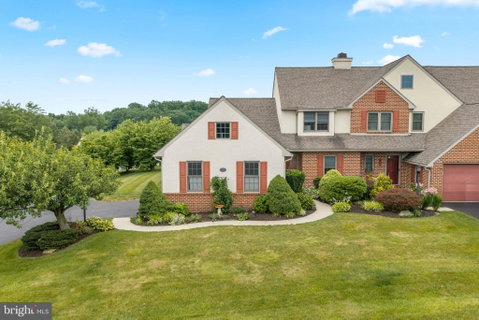
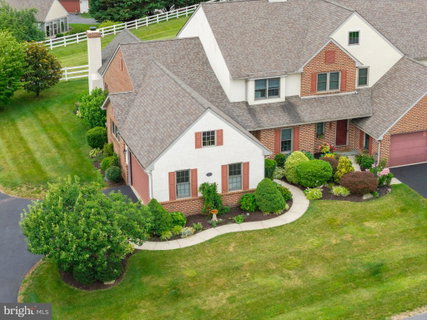
Welcome to Summerfield at Elverson, where peaceful countryside views and low-maintenance living come together in one of Chester County's most desirable communities. This beautifully updated Stoltzfus-built townhome offers one of the largest floor plans in the neighborhood and is attached to just one neighboring home, providing the feel of a single-family home with the convenience of townhome living.
Designed for comfortable first-floor living, the main level features a spacious primary suite, an additional bedroom, first-floor laundry, and a dramatic vaulted living and dining room filled with natural light. At the heart of the home is a beautifully renovated eat-in kitchen featuring new cabinetry, granite countertops, a center island with seating and additional storage, and plenty of space for gathering with family and friends.
One of the home's standout features is the four-season room, added by Stoltzfus in 2015, complete with heating, air conditioning, and a wood-burning fireplace—creating a cozy retreat to enjoy in every season.
Upstairs, you'll find two additional bedrooms and an updated full bath, providing comfortable accommodations for family and guests.
The expansive finished lower level offers exceptional flexibility and can easily adapt to your lifestyle. Whether you envision a family room, playroom, home gym, media room, art studio, or multiple gathering spaces, there's room to make it your own, along with abundant unfinished storage.
This home has been thoughtfully maintained and updated with major improvements, including geothermal heating and cooling (2019), roof (2022), hot water heaters (2022), driveway (2022), first-floor windows (2023), updated bathrooms, an expanded patio (2021), and an attached two-car garage with additional overhead storage.
Located in the picturesque community of Summerfield at Elverson, residents enjoy beautifully maintained open space, scenic walking opportunities, and easy access to Livingood Park, local dining, shopping, and the Pennsylvania Turnpike in nearby Morgantown. Combining generous living space, quality updates, and an exceptional floor plan, this is a rare opportunity to own one of Summerfield's most desirable homes.
Description
Welcome to Summerfield at Elverson, where peaceful countryside views and low-maintenance living come together in one of Chester County's most desirable communities. This beautifully updated Stoltzfus-built townhome offers one of the largest floor plans in the neighborhood and is attached to just one neighboring home, providing the feel of a single-family home with the convenience of townhome living.
Designed for comfortable first-floor living, the main level features a spacious primary suite, an additional bedroom, first-floor laundry, and a dramatic vaulted living and dining room filled with natural light. At the heart of the home is a beautifully renovated eat-in kitchen featuring new cabinetry, granite countertops, a center island with seating and additional storage, and plenty of space for gathering with family and friends.
One of the home's standout features is the four-season room, added by Stoltzfus in 2015, complete with heating, air conditioning, and a wood-burning fireplace—creating a cozy retreat to enjoy in every season.
Upstairs, you'll find two additional bedrooms and an updated full bath, providing comfortable accommodations for family and guests.
The expansive finished lower level offers exceptional flexibility and can easily adapt to your lifestyle. Whether you envision a family room, playroom, home gym, media room, art studio, or multiple gathering spaces, there's room to make it your own, along with abundant unfinished storage.
This home has been thoughtfully maintained and updated with major improvements, including geothermal heating and cooling (2019), roof (2022), hot water heaters (2022), driveway (2022), first-floor windows (2023), updated bathrooms, an expanded patio (2021), and an attached two-car garage with additional overhead storage.
Located in the picturesque community of Summerfield at Elverson, residents enjoy beautifully maintained open space, scenic walking opportunities, and easy access to Livingood Park, local dining, shopping, and the Pennsylvania Turnpike in nearby Morgantown. Combining generous living space, quality updates, and an exceptional floor plan, this is a rare opportunity to own one of Summerfield's most desirable homes.
Listed: $ NaN (Sold on: Sep 25, 2026) Days on Market:4
85 Ascot Drive, Elverson, PA 19520
BEDS
4
BATHS
2
PARKING
-
SQFT
2,120
Description
Welcome to Summerfield at Elverson, where peaceful countryside views and low-maintenance living come together in one of Chester County's most desirable communities. This beautifully updated Stoltzfus-built townhome offers one of the largest floor plans in the neighborhood and is attached to just one neighboring home, providing the feel of a single-family home with the convenience of townhome living.
Designed for comfortable first-floor living, the main level features a spacious primary suite, an additional bedroom, first-floor laundry, and a dramatic vaulted living and dining room filled with natural light. At the heart of the home is a beautifully renovated eat-in kitchen featuring new cabinetry, granite countertops, a center island with seating and additional storage, and plenty of space for gathering with family and friends.
One of the home's standout features is the four-season room, added by Stoltzfus in 2015, complete with heating, air conditioning, and a wood-burning fireplace—creating a cozy retreat to enjoy in every season.
Upstairs, you'll find two additional bedrooms and an updated full bath, providing comfortable accommodations for family and guests.
The expansive finished lower level offers exceptional flexibility and can easily adapt to your lifestyle. Whether you envision a family room, playroom, home gym, media room, art studio, or multiple gathering spaces, there's room to make it your own, along with abundant unfinished storage.
This home has been thoughtfully maintained and updated with major improvements, including geothermal heating and cooling (2019), roof (2022), hot water heaters (2022), driveway (2022), first-floor windows (2023), updated bathrooms, an expanded patio (2021), and an attached two-car garage with additional overhead storage.
Located in the picturesque community of Summerfield at Elverson, residents enjoy beautifully maintained open space, scenic walking opportunities, and easy access to Livingood Park, local dining, shopping, and the Pennsylvania Turnpike in nearby Morgantown. Combining generous living space, quality updates, and an exceptional floor plan, this is a rare opportunity to own one of Summerfield's most desirable homes.
Description
Welcome to Summerfield at Elverson, where peaceful countryside views and low-maintenance living come together in one of Chester County's most desirable communities. This beautifully updated Stoltzfus-built townhome offers one of the largest floor plans in the neighborhood and is attached to just one neighboring home, providing the feel of a single-family home with the convenience of townhome living.
Designed for comfortable first-floor living, the main level features a spacious primary suite, an additional bedroom, first-floor laundry, and a dramatic vaulted living and dining room filled with natural light. At the heart of the home is a beautifully renovated eat-in kitchen featuring new cabinetry, granite countertops, a center island with seating and additional storage, and plenty of space for gathering with family and friends.
One of the home's standout features is the four-season room, added by Stoltzfus in 2015, complete with heating, air conditioning, and a wood-burning fireplace—creating a cozy retreat to enjoy in every season.
Upstairs, you'll find two additional bedrooms and an updated full bath, providing comfortable accommodations for family and guests.
The expansive finished lower level offers exceptional flexibility and can easily adapt to your lifestyle. Whether you envision a family room, playroom, home gym, media room, art studio, or multiple gathering spaces, there's room to make it your own, along with abundant unfinished storage.
This home has been thoughtfully maintained and updated with major improvements, including geothermal heating and cooling (2019), roof (2022), hot water heaters (2022), driveway (2022), first-floor windows (2023), updated bathrooms, an expanded patio (2021), and an attached two-car garage with additional overhead storage.
Located in the picturesque community of Summerfield at Elverson, residents enjoy beautifully maintained open space, scenic walking opportunities, and easy access to Livingood Park, local dining, shopping, and the Pennsylvania Turnpike in nearby Morgantown. Combining generous living space, quality updates, and an exceptional floor plan, this is a rare opportunity to own one of Summerfield's most desirable homes.
HelloCondo Is The #1 Condo Search Platform And Real Estate Recommendation Engine. Search, Find And Buy The Perfect Condo And Get Matched With The Best Agents. Finding A Condo Has Never Been So Easy.