
HeaderIcon
  1. Agent Logo

Explore by Metro

  • Atlanta
  • Baltimore
  • Boston
  • Bronx
  • Brooklyn
  • Chicago
  • Los Angeles
  • Manhattan
  • Miami
  • Nashville
  • North Port
  • Orlando
  • Philadelphia
  • Phoenix
  • Queens
  • San Diego
  • San Jose
  • Tampa
  • Washington
HeaderIcon

Explore By Metro

  • Atlanta
  • Baltimore
  • Boston
  • Bronx
  • Brooklyn
  • Chicago
  • Los Angeles
  • Manhattan
  • Miami
  • Nashville
  • North Port
  • Orlando
  • Philadelphia
  • Phoenix
  • Queens
  • San Diego
  • San Jose
  • Tampa
  • Washington
leftArrowBack to Search
OverviewAmenities & PoliciesFinancialsNeighborhood
Add to favoritesAdd to favorites (hover)
Save
  1. Home
  2. /Elverson, PA
  3. /8 Parkside Drive
leftArrow
Add to favoritesAdd to favorites (hover)
$435,000est. $2,200 MortgageInfo icon
Date Listed : - Days on HelloCondo: -

8 Parkside Drive, Elverson, PA 19520

BEDS

beds

3

BATHS

baths

3

PARKING

parking

-

SQFT

sqft
2488

Description

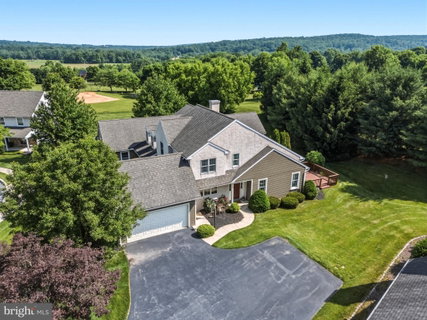
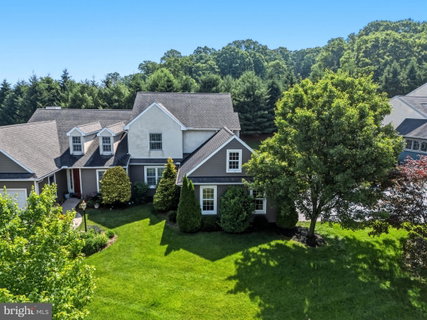
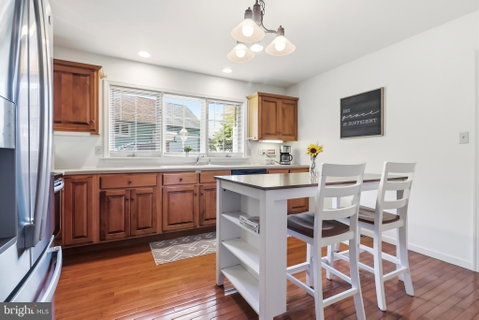
Built with craftsmanship by Stoltzfus Enterprises, the home features beautiful hardwood flooring throughout the main level and a striking vaulted great room that opens to a private deck, perfect for relaxation or hosting guests. The bright, spacious dining room boasts lovely views and provides an excellent setting for entertaining family and friends. Upstairs, an overlook and convenient office nook complement two additional bedrooms and a full hall bath. The finished lower level provides a spacious recreation room—ideal for a home theater, gym, playroom, or extra living area. Nestled in a picturesque and secure neighborhood, this residence offers the ideal blend of comfort and convenience—just a short walk from Livingood Park. This lovingly cared-for home offers low-maintenance living with elegant finishes and a newer geothermal heating system.

Description

Built with craftsmanship by Stoltzfus Enterprises, the home features beautiful hardwood flooring throughout the main level and a striking vaulted great room that opens to a private deck, perfect for relaxation or hosting guests. The bright, spacious dining room boasts lovely views and provides an excellent setting for entertaining family and friends. Upstairs, an overlook and convenient office nook complement two additional bedrooms and a full hall bath. The finished lower level provides a spacious recreation room—ideal for a home theater, gym, playroom, or extra living area. Nestled in a picturesque and secure neighborhood, this residence offers the ideal blend of comfort and convenience—just a short walk from Livingood Park. This lovingly cared-for home offers low-maintenance living with elegant finishes and a newer geothermal heating system.
listing image
listing image 2
listing image 3
$435,000
est. $2,199.6 MortgageInfo icon
Date Listed : -
Days on HelloCondo: -

8 Parkside Drive, Elverson, PA 19520

BEDS

3

BATHS

3

PARKING

-

SQFT

2,488

Description

Built with craftsmanship by Stoltzfus Enterprises, the home features beautiful hardwood flooring throughout the main level and a striking vaulted great room that opens to a private deck, perfect for relaxation or hosting guests. The bright, spacious dining room boasts lovely views and provides an excellent setting for entertaining family and friends. Upstairs, an overlook and convenient office nook complement two additional bedrooms and a full hall bath. The finished lower level provides a spacious recreation room—ideal for a home theater, gym, playroom, or extra living area. Nestled in a picturesque and secure neighborhood, this residence offers the ideal blend of comfort and convenience—just a short walk from Livingood Park. This lovingly cared-for home offers low-maintenance living with elegant finishes and a newer geothermal heating system.

Description

Built with craftsmanship by Stoltzfus Enterprises, the home features beautiful hardwood flooring throughout the main level and a striking vaulted great room that opens to a private deck, perfect for relaxation or hosting guests. The bright, spacious dining room boasts lovely views and provides an excellent setting for entertaining family and friends. Upstairs, an overlook and convenient office nook complement two additional bedrooms and a full hall bath. The finished lower level provides a spacious recreation room—ideal for a home theater, gym, playroom, or extra living area. Nestled in a picturesque and secure neighborhood, this residence offers the ideal blend of comfort and convenience—just a short walk from Livingood Park. This lovingly cared-for home offers low-maintenance living with elegant finishes and a newer geothermal heating system.

Glen Gardens Estate Market Stats Last 12 months

LOCKER
Contact Us for Info

POSSESSION
Negotiable,
HOA FEESinfo
$1,164 /Annually

OUTDOOR SPACE
Contact Us for Info
TAXES
$6,143 (2025)

BUILDING AGE
22 Years
BASEMENT FEATURE
Poured, Part

PRICE PER SQFTinfo
$175

Market Stats

HOA FEESinfo
$1,164 /Annually

OUTDOOR SPACE
Contact Us for Info
TAXES
$6,143 (2025)

BUILDING AGE
22 Years
BASEMENT FEATURE
Poured, Part

PRICE PER SQFTinfo
$175

Amenities

Parking
Parking
-
Locker
Locker
Concierge
Concierge
-
Elevator(s)
Elevator(s)
-
Central AC
Central AC
Check Icon
Pool
Pool
-
Fitness Center
Fitness Center
-
Visitors Parking
Visitors Parking
-

Amenities

Unit
Parking GarageParking Garage
Building

Policies

Pet Allowed
Pet Allowed
-
BBQ Permitted
BBQ Permitted
Sublet Allowed
Sublet Allowed
Short-term Rental Allowed

Unit Price History

DateMLSStatusPrice
Dec 2025MLS#: PACT2107134Closed$449,900

Unit Price History

$449,900

Closed

Dec 2025MLS#: PACT2107134

Monthly Payment Calculator

$3,931 / Monthly

All calculations are estimates and provided by HelloCondo.com
for informational purposes only. Actual amounts may vary.

DropDown
$3,931
Est.
Listing Price
Down Payment
Interest Rate
Terms
Listing Price
Down Payment
Interest Rate
Terms

Monthly Payment Calculator

$3,931
Est.
Listing Price
Down Payment
Interest Rate
Terms
Listing Price
Down Payment
Interest Rate
Terms
$3,931 / Monthly

All calculations are estimates and provided by HelloCondo.com for informational purposes only. Actual amounts may vary.

view source
DropDown

Monthly Payment Calculator

Mortgage calculator

Monthly Mortgage: $2,200
DropDown

The Neighborhood: Elverson, PA

Get the HelloCondo Newsletter
Real-estate tips, insights, and market reports in your inbox.
Newsletter
  1. Home
  2. /Elverson, PA
  3. /8 Parkside Drive
Nearby Cities
Gwynn Oak

Neighborhoods

Academy GardensAndorraBella Vista
Blue Bell Country ClubCheltenhamChestnut HillClifton HeightsCrabtreeDarbyDelaware County FairgroundsFeastervilleFern RockFolcroftFrankfordGlen View ParkGlenoldenHaddingtonHaverford CollegeMagnolia HillParkwood

ZIP Codes

189251895018966
1900219004190141906119064190761907819116191181912519138191471914819350193651946519468

Community

French Creek VillageHoney Brook VillageKnob Hill Farms Townhomes
Parkside DowningtownRed Oak FarmSummerfield TownhomesVillage GreeneWaynebrook Village
Hellocondo Logo
HelloCondo Is The #1 Condo Search Platform And Real Estate Recommendation Engine. Search, Find And Buy The Perfect Condo And Get Matched With The Best Agents. Finding A Condo Has Never Been So Easy.

HelloCondo is a division of HelloCasa, LLC

FacebookIconInstagramIconXIconRedditIcon

HelloCondo

Find A RealtorTerms of UsePrivacy PolicyCalifornia Privacy NoticeAccessibility PolicyCCPA Notice on CollectionDMCABrowseBlogsNYS Standard Operating ProcedureNYS Fair Housing Notice

Contact

LocationIcon
300 Galleria Pkwy SE, Suite 1500,
Atlanta, GA 30339
PhoneICon
(855) 625-0319
EmailIConhello@hellocondo.com
Contact Us

For Sale

Condos for saleTownhomes for sale
AgentIcon
LocationIcon

Opulent Realty Group Zakiya Eleby6335 Wayne Ave Philadelphia PA 19144

PhoneICon(610) 206-3955
EmailIConZakiya@ORGrealty.com
© HelloCondo 2026. All Rights Reserved.
