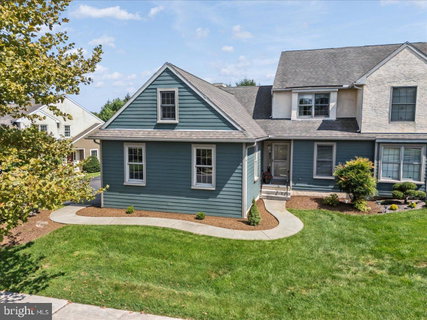
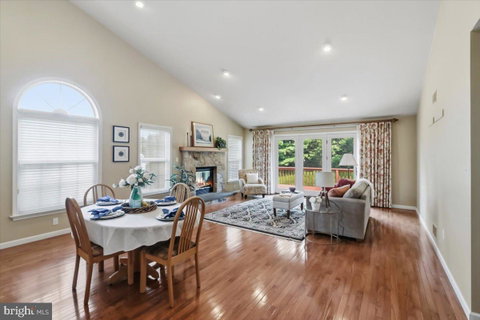
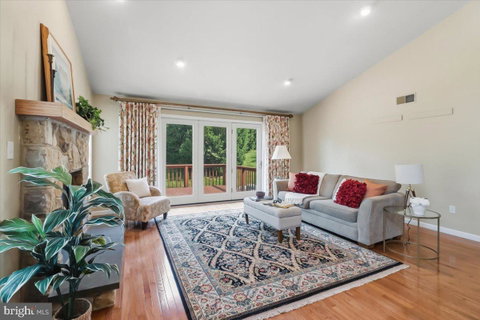
This exquisite end-of-row townhouse, located in the desirable Parkside subdivision, offers a harmonious blend of modern living and classic architectural charm. Built in 2004, this residence features three spacious bedrooms and two and a half bathrooms, ensuring ample space for both relaxation and entertainment. The interior showcases a thoughtful design with solid hardwood flooring, plush carpeting, and ceramic tile, complemented by crown moldings and recessed lighting throughout. The eat-in kitchen is equipped with high-quality appliances, including a built-in microwave, double wall oven, dishwasher, and electric cooktop, making it a culinary enthusiast's dream. The combination dining and living area, highlighted by a cozy gas fireplace, creates an inviting atmosphere for gatherings. The master suite boasts a bathroom with a stall shower and walk-in closet, while additional bedrooms provide flexibility for guests or a home office. A partially finished basement offers potential for further enjoyment and storage. Residents benefit from a well-maintained community with services including lawn care, snow removal, and common area maintenance. The neighborhood is conveniently located near the Livingood Park, and enjoys modern amenities such as public water and sewer - enhancing the overall quality of life. With an attached two-car garage and additional driveway space, parking is both convenient and accessible. This property represents an exceptional opportunity to enjoy a laidback community lifestyle while residing in a beautifully appointed home.
Description
This exquisite end-of-row townhouse, located in the desirable Parkside subdivision, offers a harmonious blend of modern living and classic architectural charm. Built in 2004, this residence features three spacious bedrooms and two and a half bathrooms, ensuring ample space for both relaxation and entertainment. The interior showcases a thoughtful design with solid hardwood flooring, plush carpeting, and ceramic tile, complemented by crown moldings and recessed lighting throughout. The eat-in kitchen is equipped with high-quality appliances, including a built-in microwave, double wall oven, dishwasher, and electric cooktop, making it a culinary enthusiast's dream. The combination dining and living area, highlighted by a cozy gas fireplace, creates an inviting atmosphere for gatherings. The master suite boasts a bathroom with a stall shower and walk-in closet, while additional bedrooms provide flexibility for guests or a home office. A partially finished basement offers potential for further enjoyment and storage. Residents benefit from a well-maintained community with services including lawn care, snow removal, and common area maintenance. The neighborhood is conveniently located near the Livingood Park, and enjoys modern amenities such as public water and sewer - enhancing the overall quality of life. With an attached two-car garage and additional driveway space, parking is both convenient and accessible. This property represents an exceptional opportunity to enjoy a laidback community lifestyle while residing in a beautifully appointed home.
This exquisite end-of-row townhouse, located in the desirable Parkside subdivision, offers a harmonious blend of modern living and classic architectural charm. Built in 2004, this residence features three spacious bedrooms and two and a half bathrooms, ensuring ample space for both relaxation and entertainment. The interior showcases a thoughtful design with solid hardwood flooring, plush carpeting, and ceramic tile, complemented by crown moldings and recessed lighting throughout. The eat-in kitchen is equipped with high-quality appliances, including a built-in microwave, double wall oven, dishwasher, and electric cooktop, making it a culinary enthusiast's dream. The combination dining and living area, highlighted by a cozy gas fireplace, creates an inviting atmosphere for gatherings. The master suite boasts a bathroom with a stall shower and walk-in closet, while additional bedrooms provide flexibility for guests or a home office. A partially finished basement offers potential for further enjoyment and storage. Residents benefit from a well-maintained community with services including lawn care, snow removal, and common area maintenance. The neighborhood is conveniently located near the Livingood Park, and enjoys modern amenities such as public water and sewer - enhancing the overall quality of life. With an attached two-car garage and additional driveway space, parking is both convenient and accessible. This property represents an exceptional opportunity to enjoy a laidback community lifestyle while residing in a beautifully appointed home.
Description
This exquisite end-of-row townhouse, located in the desirable Parkside subdivision, offers a harmonious blend of modern living and classic architectural charm. Built in 2004, this residence features three spacious bedrooms and two and a half bathrooms, ensuring ample space for both relaxation and entertainment. The interior showcases a thoughtful design with solid hardwood flooring, plush carpeting, and ceramic tile, complemented by crown moldings and recessed lighting throughout. The eat-in kitchen is equipped with high-quality appliances, including a built-in microwave, double wall oven, dishwasher, and electric cooktop, making it a culinary enthusiast's dream. The combination dining and living area, highlighted by a cozy gas fireplace, creates an inviting atmosphere for gatherings. The master suite boasts a bathroom with a stall shower and walk-in closet, while additional bedrooms provide flexibility for guests or a home office. A partially finished basement offers potential for further enjoyment and storage. Residents benefit from a well-maintained community with services including lawn care, snow removal, and common area maintenance. The neighborhood is conveniently located near the Livingood Park, and enjoys modern amenities such as public water and sewer - enhancing the overall quality of life. With an attached two-car garage and additional driveway space, parking is both convenient and accessible. This property represents an exceptional opportunity to enjoy a laidback community lifestyle while residing in a beautifully appointed home.
HelloCondo Is The #1 Condo Search Platform And Real Estate Recommendation Engine. Search, Find And Buy The Perfect Condo And Get Matched With The Best Agents. Finding A Condo Has Never Been So Easy.