Listed: $ NaN (Sold on: Sep 4, 2026) Days on Market:
48 Saddler Drive, Elverson, PA 19520
BEDS
2
BATHS
3
PARKING
-
SQFT
2088
Description
Only an out-of-state move brings this truly special, turn-key home to market. Peace, serenity, and storybook charm come to mind the moment you arrive at 48 Saddler Drive, tucked away on a quiet cul-de-sac in beautiful Elverson, Chester County.
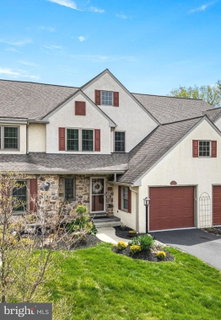
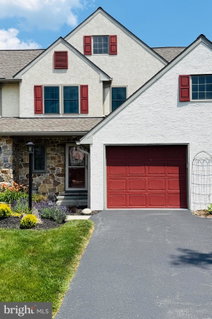
This beautifully updated home makes a wonderful first impression with its newer stucco exterior, thoughtful details, and inviting curb appeal. From the moment you step inside, it is clear this property has been cared for with incredible style, intention, and pride. This is not a staged home — it is simply this beautiful, and every space reflects the way the current owners have loved and maintained it.
A welcoming foyer greets you with a large coat closet, a beautifully redone powder room, and convenient access to the garage. To the right, a flexible front room offers endless possibilities as a dining room, home office, sitting room, or whatever best fits your lifestyle. Toward the rear of the home, the kitchen and family room open beautifully together, creating an inviting everyday living space. Fresh paint, new lighting, and plush new carpeting make the home feel crisp, refreshed, and move-in ready.
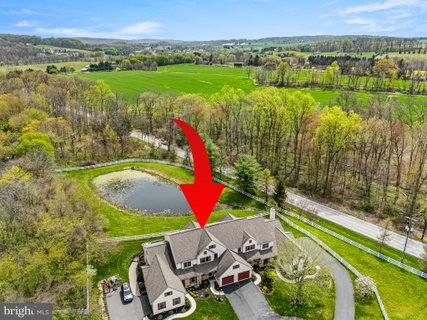
The kitchen features newer appliances, a pantry, and a charming eat-in area with a bay window and built-in seat — the perfect place to relax and take in the peaceful natural setting. Just beyond the French doors, a generously sized composite deck extends the living space outdoors. Complete with steps to the ground, a rare and convenient feature in this neighborhood, the deck is ideal for morning coffee, quiet evenings, or easy entertaining. The electric awning adds comfort and shade, while the view over the private community fenced pond is truly unforgettable. It feels vacation-like — peaceful, private, and almost impossible to leave.
Upstairs, the freshly painted staircase and updated lighting continue the home’s polished feel. A bright and spacious bedroom features new windows, a large closet, and access to a fully redone bathroom finished in timeless neutral tones. The laundry room is also conveniently located on this level and offers exceptional space, along with a gorgeous set of front-loading machines.
The primary suite, set at the rear of the home, is truly stunning with its vaulted ceiling and peaceful pond views. Thoughtfully and impeccably remodeled, the en-suite bathroom is a standout with a beautiful new vanity, tile work, soaking tub, and stylish barn door. Every detail has been carefully curated, and the dream-worthy closet is the perfect finishing touch.
The lower level is just as impressive. The finished walkout basement offers incredible additional living space with windows, fresh paint, and all new carpeting. This flexible space could potentially serve as a third bedroom, guest area, office, gym, or additional family room. Step outside to the patio for yet another place to relax or entertain. Just beyond the finished area, the expansive storage space is nothing short of amazing — clean, organized, and lined with shelving. It is the kind of storage buyers hope for but rarely find.
Be sure to take note of the geothermal HVAC system, an efficient and economical feature that adds even more value to this already impressive home. Plus a brand new heat pump installed in 2025. With extensive remodeling, thoughtful updates, beautiful finishes, and peaceful views at every turn, 48 Saddler Drive is as inviting as it is memorable. This is truly a slice of paradise and a must-see on your tour list.
Description
Only an out-of-state move brings this truly special, turn-key home to market. Peace, serenity, and storybook charm come to mind the moment you arrive at 48 Saddler Drive, tucked away on a quiet cul-de-sac in beautiful Elverson, Chester County.
This beautifully updated home makes a wonderful first impression with its newer stucco exterior, thoughtful details, and inviting curb appeal. From the moment you step inside, it is clear this property has been cared for with incredible style, intention, and pride. This is not a staged home — it is simply this beautiful, and every space reflects the way the current owners have loved and maintained it.
A welcoming foyer greets you with a large coat closet, a beautifully redone powder room, and convenient access to the garage. To the right, a flexible front room offers endless possibilities as a dining room, home office, sitting room, or whatever best fits your lifestyle. Toward the rear of the home, the kitchen and family room open beautifully together, creating an inviting everyday living space. Fresh paint, new lighting, and plush new carpeting make the home feel crisp, refreshed, and move-in ready.
The kitchen features newer appliances, a pantry, and a charming eat-in area with a bay window and built-in seat — the perfect place to relax and take in the peaceful natural setting. Just beyond the French doors, a generously sized composite deck extends the living space outdoors. Complete with steps to the ground, a rare and convenient feature in this neighborhood, the deck is ideal for morning coffee, quiet evenings, or easy entertaining. The electric awning adds comfort and shade, while the view over the private community fenced pond is truly unforgettable. It feels vacation-like — peaceful, private, and almost impossible to leave.
Upstairs, the freshly painted staircase and updated lighting continue the home’s polished feel. A bright and spacious bedroom features new windows, a large closet, and access to a fully redone bathroom finished in timeless neutral tones. The laundry room is also conveniently located on this level and offers exceptional space, along with a gorgeous set of front-loading machines.
The primary suite, set at the rear of the home, is truly stunning with its vaulted ceiling and peaceful pond views. Thoughtfully and impeccably remodeled, the en-suite bathroom is a standout with a beautiful new vanity, tile work, soaking tub, and stylish barn door. Every detail has been carefully curated, and the dream-worthy closet is the perfect finishing touch.
The lower level is just as impressive. The finished walkout basement offers incredible additional living space with windows, fresh paint, and all new carpeting. This flexible space could potentially serve as a third bedroom, guest area, office, gym, or additional family room. Step outside to the patio for yet another place to relax or entertain. Just beyond the finished area, the expansive storage space is nothing short of amazing — clean, organized, and lined with shelving. It is the kind of storage buyers hope for but rarely find.
Be sure to take note of the geothermal HVAC system, an efficient and economical feature that adds even more value to this already impressive home. Plus a brand new heat pump installed in 2025. With extensive remodeling, thoughtful updates, beautiful finishes, and peaceful views at every turn, 48 Saddler Drive is as inviting as it is memorable. This is truly a slice of paradise and a must-see on your tour list.
Listed: $ NaN (Sold on: Sep 4, 2026) Days on Market:
48 Saddler Drive, Elverson, PA 19520
BEDS
2
BATHS
3
PARKING
-
SQFT
2,088
Description
Only an out-of-state move brings this truly special, turn-key home to market. Peace, serenity, and storybook charm come to mind the moment you arrive at 48 Saddler Drive, tucked away on a quiet cul-de-sac in beautiful Elverson, Chester County.
This beautifully updated home makes a wonderful first impression with its newer stucco exterior, thoughtful details, and inviting curb appeal. From the moment you step inside, it is clear this property has been cared for with incredible style, intention, and pride. This is not a staged home — it is simply this beautiful, and every space reflects the way the current owners have loved and maintained it.
A welcoming foyer greets you with a large coat closet, a beautifully redone powder room, and convenient access to the garage. To the right, a flexible front room offers endless possibilities as a dining room, home office, sitting room, or whatever best fits your lifestyle. Toward the rear of the home, the kitchen and family room open beautifully together, creating an inviting everyday living space. Fresh paint, new lighting, and plush new carpeting make the home feel crisp, refreshed, and move-in ready.
The kitchen features newer appliances, a pantry, and a charming eat-in area with a bay window and built-in seat — the perfect place to relax and take in the peaceful natural setting. Just beyond the French doors, a generously sized composite deck extends the living space outdoors. Complete with steps to the ground, a rare and convenient feature in this neighborhood, the deck is ideal for morning coffee, quiet evenings, or easy entertaining. The electric awning adds comfort and shade, while the view over the private community fenced pond is truly unforgettable. It feels vacation-like — peaceful, private, and almost impossible to leave.
Upstairs, the freshly painted staircase and updated lighting continue the home’s polished feel. A bright and spacious bedroom features new windows, a large closet, and access to a fully redone bathroom finished in timeless neutral tones. The laundry room is also conveniently located on this level and offers exceptional space, along with a gorgeous set of front-loading machines.
The primary suite, set at the rear of the home, is truly stunning with its vaulted ceiling and peaceful pond views. Thoughtfully and impeccably remodeled, the en-suite bathroom is a standout with a beautiful new vanity, tile work, soaking tub, and stylish barn door. Every detail has been carefully curated, and the dream-worthy closet is the perfect finishing touch.
The lower level is just as impressive. The finished walkout basement offers incredible additional living space with windows, fresh paint, and all new carpeting. This flexible space could potentially serve as a third bedroom, guest area, office, gym, or additional family room. Step outside to the patio for yet another place to relax or entertain. Just beyond the finished area, the expansive storage space is nothing short of amazing — clean, organized, and lined with shelving. It is the kind of storage buyers hope for but rarely find.
Be sure to take note of the geothermal HVAC system, an efficient and economical feature that adds even more value to this already impressive home. Plus a brand new heat pump installed in 2025. With extensive remodeling, thoughtful updates, beautiful finishes, and peaceful views at every turn, 48 Saddler Drive is as inviting as it is memorable. This is truly a slice of paradise and a must-see on your tour list.
Description
Only an out-of-state move brings this truly special, turn-key home to market. Peace, serenity, and storybook charm come to mind the moment you arrive at 48 Saddler Drive, tucked away on a quiet cul-de-sac in beautiful Elverson, Chester County.
This beautifully updated home makes a wonderful first impression with its newer stucco exterior, thoughtful details, and inviting curb appeal. From the moment you step inside, it is clear this property has been cared for with incredible style, intention, and pride. This is not a staged home — it is simply this beautiful, and every space reflects the way the current owners have loved and maintained it.
A welcoming foyer greets you with a large coat closet, a beautifully redone powder room, and convenient access to the garage. To the right, a flexible front room offers endless possibilities as a dining room, home office, sitting room, or whatever best fits your lifestyle. Toward the rear of the home, the kitchen and family room open beautifully together, creating an inviting everyday living space. Fresh paint, new lighting, and plush new carpeting make the home feel crisp, refreshed, and move-in ready.
The kitchen features newer appliances, a pantry, and a charming eat-in area with a bay window and built-in seat — the perfect place to relax and take in the peaceful natural setting. Just beyond the French doors, a generously sized composite deck extends the living space outdoors. Complete with steps to the ground, a rare and convenient feature in this neighborhood, the deck is ideal for morning coffee, quiet evenings, or easy entertaining. The electric awning adds comfort and shade, while the view over the private community fenced pond is truly unforgettable. It feels vacation-like — peaceful, private, and almost impossible to leave.
Upstairs, the freshly painted staircase and updated lighting continue the home’s polished feel. A bright and spacious bedroom features new windows, a large closet, and access to a fully redone bathroom finished in timeless neutral tones. The laundry room is also conveniently located on this level and offers exceptional space, along with a gorgeous set of front-loading machines.
The primary suite, set at the rear of the home, is truly stunning with its vaulted ceiling and peaceful pond views. Thoughtfully and impeccably remodeled, the en-suite bathroom is a standout with a beautiful new vanity, tile work, soaking tub, and stylish barn door. Every detail has been carefully curated, and the dream-worthy closet is the perfect finishing touch.
The lower level is just as impressive. The finished walkout basement offers incredible additional living space with windows, fresh paint, and all new carpeting. This flexible space could potentially serve as a third bedroom, guest area, office, gym, or additional family room. Step outside to the patio for yet another place to relax or entertain. Just beyond the finished area, the expansive storage space is nothing short of amazing — clean, organized, and lined with shelving. It is the kind of storage buyers hope for but rarely find.
Be sure to take note of the geothermal HVAC system, an efficient and economical feature that adds even more value to this already impressive home. Plus a brand new heat pump installed in 2025. With extensive remodeling, thoughtful updates, beautiful finishes, and peaceful views at every turn, 48 Saddler Drive is as inviting as it is memorable. This is truly a slice of paradise and a must-see on your tour list.
HelloCondo Is The #1 Condo Search Platform And Real Estate Recommendation Engine. Search, Find And Buy The Perfect Condo And Get Matched With The Best Agents. Finding A Condo Has Never Been So Easy.