
HeaderIcon
  1. Agent Logo

Explore by Metro

  • Atlanta
  • Baltimore
  • Boston
  • Bronx
  • Brooklyn
  • Chicago
  • Los Angeles
  • Manhattan
  • Miami
  • Nashville
  • North Port
  • Orlando
  • Philadelphia
  • Phoenix
  • Queens
  • San Diego
  • San Jose
  • Tampa
  • Washington
HeaderIcon

Explore By Metro

  • Atlanta
  • Baltimore
  • Boston
  • Bronx
  • Brooklyn
  • Chicago
  • Los Angeles
  • Manhattan
  • Miami
  • Nashville
  • North Port
  • Orlando
  • Philadelphia
  • Phoenix
  • Queens
  • San Diego
  • San Jose
  • Tampa
  • Washington
leftArrowBack to Search
OverviewAmenities & PoliciesFinancialsNeighborhood
Add to favoritesAdd to favorites (hover)
Save
  1. Home
  2. /Elverson, PA
  3. /13 Parkside Drive
leftArrow
Add to favoritesAdd to favorites (hover)
$439,000est. $2,220 MortgageInfo icon
Listed: $ NaN (Sold on: Sep 22, 2026) Days on Market:21

13 Parkside Drive, Elverson, PA 19520

BEDS

beds

3

BATHS

baths

3

PARKING

parking

-

SQFT

sqft
2488

Description

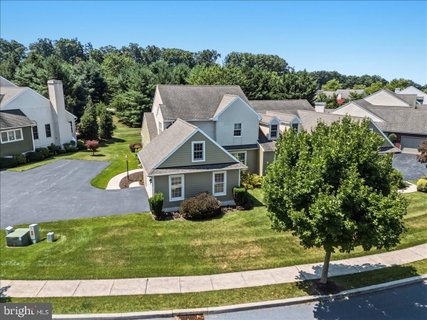
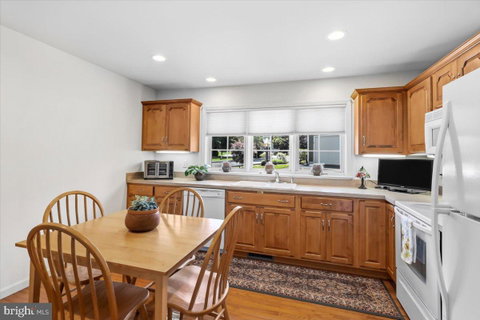
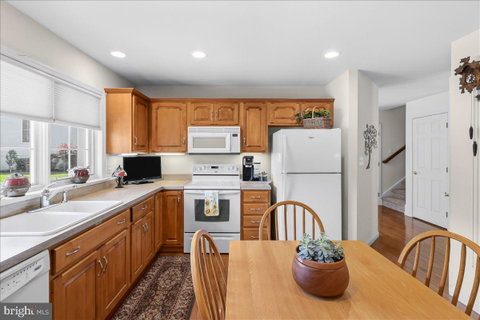
Welcome to this beautifully maintained home in the desirable community of Parkside. Set in a building of two, this home features luscious new carpet throughout the home, oak hardwood flooring, and three spacious bedrooms. The main floor features a spacious kitchen, a formal dining room, a living and the master suite. A half bath completes this first floor, conveniently located in the entryway. The master bathroom features a spacious walk-in closet, and a wheelchair accessible roll-in shower. Upstairs has two spacious bedrooms, a full bath, and an additional bonus room for storage or other uses. The unfinished basement is spick and span clean with the laundry also located there. With affordable HOA fees at $1,164 due annually, and the wonderful Livingood Park located nearby, this home is move-in ready and ready for its next owner. Come enjoy the many benefits that the owners have living in the Parkside community.

Description

Welcome to this beautifully maintained home in the desirable community of Parkside. Set in a building of two, this home features luscious new carpet throughout the home, oak hardwood flooring, and three spacious bedrooms. The main floor features a spacious kitchen, a formal dining room, a living and the master suite. A half bath completes this first floor, conveniently located in the entryway. The master bathroom features a spacious walk-in closet, and a wheelchair accessible roll-in shower. Upstairs has two spacious bedrooms, a full bath, and an additional bonus room for storage or other uses. The unfinished basement is spick and span clean with the laundry also located there. With affordable HOA fees at $1,164 due annually, and the wonderful Livingood Park located nearby, this home is move-in ready and ready for its next owner. Come enjoy the many benefits that the owners have living in the Parkside community.
listing image
listing image 2
listing image 3
$439,000
est. $2,219.82 MortgageInfo icon
Listed: $ NaN (Sold on: Sep 22, 2026)
Days on Market:21

13 Parkside Drive, Elverson, PA 19520

BEDS

3

BATHS

3

PARKING

-

SQFT

2,488

Description

Welcome to this beautifully maintained home in the desirable community of Parkside. Set in a building of two, this home features luscious new carpet throughout the home, oak hardwood flooring, and three spacious bedrooms. The main floor features a spacious kitchen, a formal dining room, a living and the master suite. A half bath completes this first floor, conveniently located in the entryway. The master bathroom features a spacious walk-in closet, and a wheelchair accessible roll-in shower. Upstairs has two spacious bedrooms, a full bath, and an additional bonus room for storage or other uses. The unfinished basement is spick and span clean with the laundry also located there. With affordable HOA fees at $1,164 due annually, and the wonderful Livingood Park located nearby, this home is move-in ready and ready for its next owner. Come enjoy the many benefits that the owners have living in the Parkside community.

Description

Welcome to this beautifully maintained home in the desirable community of Parkside. Set in a building of two, this home features luscious new carpet throughout the home, oak hardwood flooring, and three spacious bedrooms. The main floor features a spacious kitchen, a formal dining room, a living and the master suite. A half bath completes this first floor, conveniently located in the entryway. The master bathroom features a spacious walk-in closet, and a wheelchair accessible roll-in shower. Upstairs has two spacious bedrooms, a full bath, and an additional bonus room for storage or other uses. The unfinished basement is spick and span clean with the laundry also located there. With affordable HOA fees at $1,164 due annually, and the wonderful Livingood Park located nearby, this home is move-in ready and ready for its next owner. Come enjoy the many benefits that the owners have living in the Parkside community.

Glen Gardens Estate Market Stats Last 12 months

LOCKER
Contact Us for Info

POSSESSION
Negotiable
HOA FEESinfo
$1,164 /Annually

OUTDOOR SPACE
Sidewalk
TAXES
$5,455 (2025)

BUILDING AGE
22 Years
BASEMENT FEATURE
Full, Unfini

PRICE PER SQFTinfo
$176

Market Stats

HOA FEESinfo
$1,164 /Annually

OUTDOOR SPACE
Sidewalk
TAXES
$5,455 (2025)

BUILDING AGE
22 Years
BASEMENT FEATURE
Full, Unfini

PRICE PER SQFTinfo
$176

Amenities

Parking
Parking
-
Locker
Locker
Concierge
Concierge
-
Elevator(s)
Elevator(s)
-
Central AC
Central AC
Check Icon
Pool
Pool
-
Fitness Center
Fitness Center
-
Visitors Parking
Visitors Parking
-

Amenities

Unit
Parking GarageParking Garage
Building

Policies

Pet Allowed
Pet Allowed
-
BBQ Permitted
BBQ Permitted
Sublet Allowed
Sublet Allowed
Short-term Rental Allowed

Unit Price History

DateMLSStatusPrice
Sep 2026MLS#: PACT2131396Closed$425,250

Unit Price History

$425,250

Closed

Sep 2026MLS#: PACT2131396

Monthly Payment Calculator

$3,895 / Monthly

All calculations are estimates and provided by HelloCondo.com
for informational purposes only. Actual amounts may vary.

DropDown
$3,895
Est.
Listing Price
Down Payment
Interest Rate
Terms
Listing Price
Down Payment
Interest Rate
Terms

Monthly Payment Calculator

$3,895
Est.
Listing Price
Down Payment
Interest Rate
Terms
Listing Price
Down Payment
Interest Rate
Terms
$3,895 / Monthly

All calculations are estimates and provided by HelloCondo.com for informational purposes only. Actual amounts may vary.

view source
DropDown

Monthly Payment Calculator

Mortgage calculator

Monthly Mortgage: $2,220
DropDown

The Neighborhood: Elverson, PA

Get the HelloCondo Newsletter
Real-estate tips, insights, and market reports in your inbox.
Newsletter
  1. Home
  2. /Elverson, PA
  3. /13 Parkside Drive
Nearby Cities
Sudlersville

Neighborhoods

CranberryCrestmont FarmsEastwick
FlourtownFolcroftFolsomGermantownGlensideGreen Lawn ParkGreenbrookHartranftMartha DrivePhiladelphia International AirportRed Rose GateRittenhouse Square EastVermillion HillsVillanovaWalnut HillWest KensingtonWyncroft

ZIP Codes

189021891518930
1895018951190101901319026190901911519121191241914219143191471935019358193801946019462

Community

French Creek VillageHoney Brook VillageKnob Hill Farms Townhomes
Parkside DowningtownRed Oak FarmSummerfield TownhomesVillage GreeneWaynebrook Village
Hellocondo Logo
HelloCondo Is The #1 Condo Search Platform And Real Estate Recommendation Engine. Search, Find And Buy The Perfect Condo And Get Matched With The Best Agents. Finding A Condo Has Never Been So Easy.

HelloCondo is a division of HelloCasa, LLC

FacebookIconInstagramIconXIconRedditIcon

HelloCondo

Find A RealtorTerms of UsePrivacy PolicyCalifornia Privacy NoticeAccessibility PolicyCCPA Notice on CollectionDMCABrowseBlogs

Contact

LocationIcon
300 Galleria Pkwy SE, Suite 1500,
Atlanta, GA 30339
PhoneICon
(855) 625-0319
EmailIConhello@hellocondo.com
Contact Us

For Sale

Condos for saleTownhomes for sale
AgentIcon
LocationIcon

Opulent Realty Group Zakiya Eleby6335 Wayne Ave Philadelphia PA 19144

PhoneICon(610) 206-3955
EmailIConZakiya@ORGrealty.com
© HelloCondo 2026. All Rights Reserved.
