
HeaderIcon
  1. Agent Logo

Explore by Metro

  • Atlanta
  • Baltimore
  • Boston
  • Bronx
  • Brooklyn
  • Chicago
  • Los Angeles
  • Manhattan
  • Miami
  • Nashville
  • North Port
  • Orlando
  • Philadelphia
  • Phoenix
  • Queens
  • San Diego
  • San Jose
  • Tampa
  • Washington
HeaderIcon

Explore By Metro

  • Atlanta
  • Baltimore
  • Boston
  • Bronx
  • Brooklyn
  • Chicago
  • Los Angeles
  • Manhattan
  • Miami
  • Nashville
  • North Port
  • Orlando
  • Philadelphia
  • Phoenix
  • Queens
  • San Diego
  • San Jose
  • Tampa
  • Washington
leftArrowBack to Search
OverviewAmenities & PoliciesFinancialsNeighborhood
Add to favoritesAdd to favorites (hover)
Save
  1. Home
  2. /Elmhurst, IL
  3. /254 N Addison Avenue
leftArrow
Add to favoritesAdd to favorites (hover)
$1,625,000est. $8,217 MortgageInfo icon
Listed: $ 1,625,000 (Sold on: Jul 29, 2026) Days on Market:281

254 N Addison Avenue, Elmhurst, IL 60126

BEDS

beds

3

BATHS

baths

5

PARKING

parking

2

SQFT

sqft
5103

Description

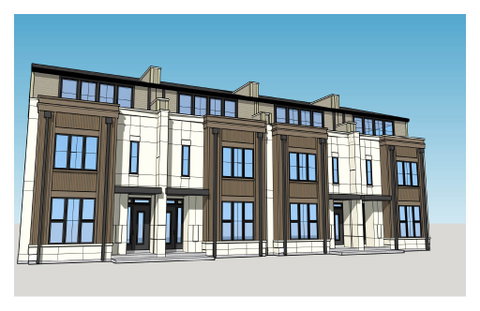
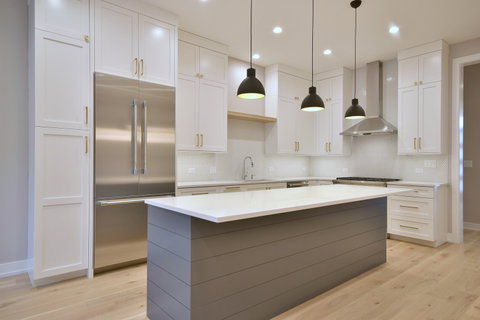
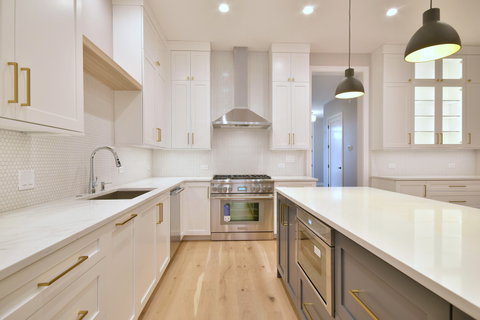
Elevated Luxury at its finest in downtown Elmhurst. These grand residences offer 3-4 bedrooms including a 1st and 2nd floor Primary suite. Enjoy 4 levels of living space. Each home has its own elevator. The exceptional design is a balance of modern and traditional with a metropolitan flair. The grand foyer which flows to your open dining room, kitchen and family room. A cooking enthusiast's kitchen boasts high end Thermador stainless appliances and custom cabinetry with quartz. 9 ft island. Family room opens, with sliders to your private yard. Down the hall leads you to mudroom with custom storage and a 2 car attached garage. Second floor has a second primary suite with lots of natural light, walk in closet and spa like bath. 2 guest bedrooms and a generous sized laundry room. Third floor great-room with sliding glass doors out to your private terrace. Enjoy serene views of our city and the treeline of the suburbs. Home also has a full basement for additional storage or finish it off to add a home gym/theatre/virtual golf !!! Truly one of a kind private residences with over 5000 sq ft of living space. Still time for customized selections.
listing image
listing image 2
listing image 3
$1,625,000
est. $8,216.88 MortgageInfo icon
Listed: $ 1,625,000 (Sold on: Jul 29, 2026)
Days on Market:281

254 N Addison Avenue, Elmhurst, IL 60126

BEDS

3

BATHS

5

PARKING

2

SQFT

5,103

Description

Elevated Luxury at its finest in downtown Elmhurst. These grand residences offer 3-4 bedrooms including a 1st and 2nd floor Primary suite. Enjoy 4 levels of living space. Each home has its own elevator. The exceptional design is a balance of modern and traditional with a metropolitan flair. The grand foyer which flows to your open dining room, kitchen and family room. A cooking enthusiast's kitchen boasts high end Thermador stainless appliances and custom cabinetry with quartz. 9 ft island. Family room opens, with sliders to your private yard. Down the hall leads you to mudroom with custom storage and a 2 car attached garage. Second floor has a second primary suite with lots of natural light, walk in closet and spa like bath. 2 guest bedrooms and a generous sized laundry room. Third floor great-room with sliding glass doors out to your private terrace. Enjoy serene views of our city and the treeline of the suburbs. Home also has a full basement for additional storage or finish it off to add a home gym/theatre/virtual golf !!! Truly one of a kind private residences with over 5000 sq ft of living space. Still time for customized selections.

Glen Gardens Estate Market Stats Last 12 months

LOCKER
Contact Us for Info

POSSESSION
Upon Complet
HOA FEESinfo
$500 /Monthly

OUTDOOR SPACE
Contact Us for Info
TAXES
$1 (2024)

BUILDING AGE
1 Years
BASEMENT FEATURE
Unfinished,

PRICE PER SQFTinfo
$318

Market Stats

HOA FEESinfo
$500 /Monthly

OUTDOOR SPACE
Contact Us for Info
TAXES
$1 (2024)

BUILDING AGE
1 Years
BASEMENT FEATURE
Unfinished,

PRICE PER SQFTinfo
$318

Amenities

Parking
Parking
Check Icon
Locker
Locker
Concierge
Concierge
-
Elevator(s)
Elevator(s)
-
Central AC
Central AC
Check Icon
Pool
Pool
-
Fitness Center
Fitness Center
-
Visitors Parking
Visitors Parking
-

Amenities

Unit
ParkingParking
Parking GarageParking Garage
Building

Policies

Pet Allowed
Check
Pet Allowed Info icon
Check Icon
BBQ Permitted
BBQ Permitted
Sublet Allowed
Sublet Allowed
Short-term Rental Allowed

Unit Price History

DateMLSStatusPrice
Jul 2026MLS#: 12405704Closed$1,575,000

Unit Price History

$1,575,000

Closed

Jul 2026MLS#: 12405704

Monthly Payment Calculator

$8,819 / Monthly

All calculations are estimates and provided by HelloCondo.com
for informational purposes only. Actual amounts may vary.

DropDown
$8,819
Est.
Listing Price
Down Payment
Interest Rate
Terms
Listing Price
Down Payment
Interest Rate
Terms

Monthly Payment Calculator

$8,819
Est.
Listing Price
Down Payment
Interest Rate
Terms
Listing Price
Down Payment
Interest Rate
Terms
$8,819 / Monthly

All calculations are estimates and provided by HelloCondo.com for informational purposes only. Actual amounts may vary.

view source
DropDown

Monthly Payment Calculator

Mortgage calculator

Monthly Mortgage: $8,217
DropDown

The Neighborhood: Elmhurst, IL

Get the HelloCondo Newsletter
Real-estate tips, insights, and market reports in your inbox.
Newsletter
  1. Home
  2. /Elmhurst, IL
  3. /254 N Addison Avenue
Nearby Cities
Bedford Park

Neighborhoods

BeverlyChicago LawnChicago Midway International Airport
DunningEvergreen TerraceIrving ParkKenwoodLake ViewLincoln SquareLoopLower West Side / PilsenMontclareNew CityNew LenoxNorth ParkRiver BluffRoselandSouth ShoreWaubonseeWesmere

ZIP Codes

600336005160060
6006160062600816008560088600976011160134601906019260304603056041860428604656047560585

Community

1528 - 1530 North Harlem Avenue Condominiums19th Avenue Condominiums2330-2334 North Harlem Avenue Condominiums
3806-10 Ruby Street Condominiums3818-3822 Ruby Street Condominiums5139 - 5143 North East River Condominiums5147 - 5151 North East River Condominiums5155 - 5159 North East River Condominiums5337 - 5353 North Delphia Avenue CondominiumsAdams Manor CondominiumsAlexandra CondominiumsAragon CondosArboretum Park CondosAshley WoodsAstoria Place TownhomesAtriumAuburn HillsBaker Hill CondosBasso CondominiumsBerkshire Condos
Hellocondo Logo
HelloCondo Is The #1 Condo Search Platform And Real Estate Recommendation Engine. Search, Find And Buy The Perfect Condo And Get Matched With The Best Agents. Finding A Condo Has Never Been So Easy.

HelloCondo is a division of HelloCasa, LLC

FacebookIconInstagramIconXIconRedditIcon

HelloCondo

Find A RealtorTerms of UsePrivacy PolicyCalifornia Privacy NoticeAccessibility PolicyCCPA Notice on CollectionDMCABrowseBlogsNYS Standard Operating ProcedureNYS Fair Housing Notice

Contact

LocationIcon
300 Galleria Pkwy SE, Suite 1500,
Atlanta, GA 30339
PhoneICon
(855) 625-0319
EmailIConhello@hellocondo.com
Contact Us

For Sale

Condos for saleTownhomes for sale
AgentIcon
LocationIcon

Berkshire Hathaway Starck Real EstatePaul AmbrogioServing Chicago and all of Northern IL13300 IL RT 47Huntley, Illinois 60142

PhoneICon(224) 268-9139
EmailIConpaul@illinoispropertysearch.com
© HelloCondo 2026. All Rights Reserved.
