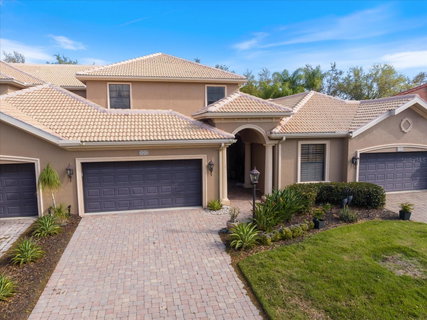
Move-in-Ready, welcome to Bougainvillea Place by Gilbraltar Homes - maintenance-free with resort-style amenities & no CDD. Beautifully designed 4bed, 3.5bath & 2 oversized car garage with screen townhome offers the perfect blend of comfort, convenience and community amenities with minimal maintenance for today’s lifestyle.
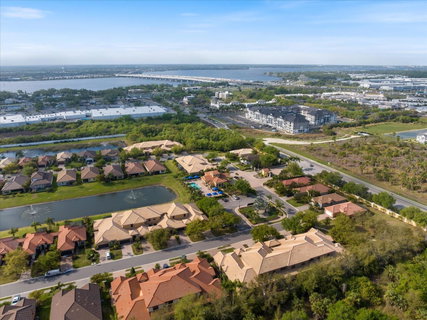
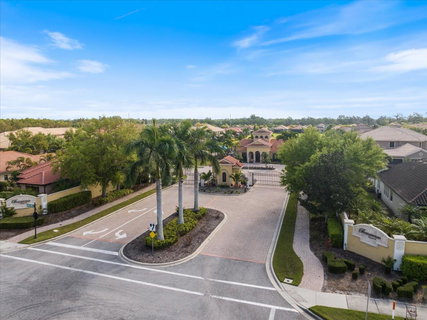
LOCATION, LOCATION…Located in a gated community, just minutes from Ellenton Premium Outlets, dining, shopping, and with quick I-75 access.
Step inside and immediately notice the vaulted ceilings and diagonal tile flooring that set the tone for the open living and dining areas with custom lighting. The kitchen features maple cabinets, stainless steel appliances, a pantry, new quartz countertop (2024) making it as practical and inviting. Just off the kitchen, a cozy family room with electric fireplace provides the perfect space to relax.
Main floor primary suite - 2 walk-in closets, split vanities, walk-in tile shower and a garden tub; half guest bath; laundry room with storage, sink and second fridge and screened/covered backyard patio.
Second floor en-suite and 2 other bedrooms with double vanities Jack & Jill bath and a decent size loft space.
Family room and kitchen are combined. Center vacuum rough-in ready installed in the garage.
Take advantage of the community’s resort-style amenities—a sparkling pool, clubhouse, fitness center, and even a small dog park for your furry friends.
FURNITURE NEGOTIABLE
Description
Move-in-Ready, welcome to Bougainvillea Place by Gilbraltar Homes - maintenance-free with resort-style amenities & no CDD. Beautifully designed 4bed, 3.5bath & 2 oversized car garage with screen townhome offers the perfect blend of comfort, convenience and community amenities with minimal maintenance for today’s lifestyle.
LOCATION, LOCATION…Located in a gated community, just minutes from Ellenton Premium Outlets, dining, shopping, and with quick I-75 access.
Step inside and immediately notice the vaulted ceilings and diagonal tile flooring that set the tone for the open living and dining areas with custom lighting. The kitchen features maple cabinets, stainless steel appliances, a pantry, new quartz countertop (2024) making it as practical and inviting. Just off the kitchen, a cozy family room with electric fireplace provides the perfect space to relax.
Main floor primary suite - 2 walk-in closets, split vanities, walk-in tile shower and a garden tub; half guest bath; laundry room with storage, sink and second fridge and screened/covered backyard patio.
Second floor en-suite and 2 other bedrooms with double vanities Jack & Jill bath and a decent size loft space.
Family room and kitchen are combined. Center vacuum rough-in ready installed in the garage.
Take advantage of the community’s resort-style amenities—a sparkling pool, clubhouse, fitness center, and even a small dog park for your furry friends.
FURNITURE NEGOTIABLE
Move-in-Ready, welcome to Bougainvillea Place by Gilbraltar Homes - maintenance-free with resort-style amenities & no CDD. Beautifully designed 4bed, 3.5bath & 2 oversized car garage with screen townhome offers the perfect blend of comfort, convenience and community amenities with minimal maintenance for today’s lifestyle.
LOCATION, LOCATION…Located in a gated community, just minutes from Ellenton Premium Outlets, dining, shopping, and with quick I-75 access.
Step inside and immediately notice the vaulted ceilings and diagonal tile flooring that set the tone for the open living and dining areas with custom lighting. The kitchen features maple cabinets, stainless steel appliances, a pantry, new quartz countertop (2024) making it as practical and inviting. Just off the kitchen, a cozy family room with electric fireplace provides the perfect space to relax.
Main floor primary suite - 2 walk-in closets, split vanities, walk-in tile shower and a garden tub; half guest bath; laundry room with storage, sink and second fridge and screened/covered backyard patio.
Second floor en-suite and 2 other bedrooms with double vanities Jack & Jill bath and a decent size loft space.
Family room and kitchen are combined. Center vacuum rough-in ready installed in the garage.
Take advantage of the community’s resort-style amenities—a sparkling pool, clubhouse, fitness center, and even a small dog park for your furry friends.
FURNITURE NEGOTIABLE
Description
Move-in-Ready, welcome to Bougainvillea Place by Gilbraltar Homes - maintenance-free with resort-style amenities & no CDD. Beautifully designed 4bed, 3.5bath & 2 oversized car garage with screen townhome offers the perfect blend of comfort, convenience and community amenities with minimal maintenance for today’s lifestyle.
LOCATION, LOCATION…Located in a gated community, just minutes from Ellenton Premium Outlets, dining, shopping, and with quick I-75 access.
Step inside and immediately notice the vaulted ceilings and diagonal tile flooring that set the tone for the open living and dining areas with custom lighting. The kitchen features maple cabinets, stainless steel appliances, a pantry, new quartz countertop (2024) making it as practical and inviting. Just off the kitchen, a cozy family room with electric fireplace provides the perfect space to relax.
Main floor primary suite - 2 walk-in closets, split vanities, walk-in tile shower and a garden tub; half guest bath; laundry room with storage, sink and second fridge and screened/covered backyard patio.
Second floor en-suite and 2 other bedrooms with double vanities Jack & Jill bath and a decent size loft space.
Family room and kitchen are combined. Center vacuum rough-in ready installed in the garage.
Take advantage of the community’s resort-style amenities—a sparkling pool, clubhouse, fitness center, and even a small dog park for your furry friends.
FURNITURE NEGOTIABLE
HelloCondo Is The #1 Condo Search Platform And Real Estate Recommendation Engine. Search, Find And Buy The Perfect Condo And Get Matched With The Best Agents. Finding A Condo Has Never Been So Easy.