
HeaderIcon
  1. Agent Logo

Explore by Metro

  • Atlanta
  • Baltimore
  • Boston
  • Bronx
  • Brooklyn
  • Chicago
  • Los Angeles
  • Manhattan
  • Miami
  • Nashville
  • North Port
  • Orlando
  • Philadelphia
  • Phoenix
  • Queens
  • San Diego
  • San Jose
  • Tampa
  • Washington
HeaderIcon

Explore By Metro

  • Atlanta
  • Baltimore
  • Boston
  • Bronx
  • Brooklyn
  • Chicago
  • Los Angeles
  • Manhattan
  • Miami
  • Nashville
  • North Port
  • Orlando
  • Philadelphia
  • Phoenix
  • Queens
  • San Diego
  • San Jose
  • Tampa
  • Washington
leftArrowBack to Search
OverviewAmenities & PoliciesFinancialsNeighborhood
Add to favoritesAdd to favorites (hover)
Save
  1. Home
  2. /Ellenton, FL
  3. /405 - 3405 JUDITH DRIVE
leftArrow
Add to favoritesAdd to favorites (hover)
$99,900est. $505 MortgageInfo icon
Listed: $ 104,500 (Sold on: Jul 8, 2016) Days on Market:93

405- 3405 JUDITH DRIVE, ELLENTON, FL 34222

BEDS

beds

2

BATHS

baths

2

PARKING

parking

-

SQFT

sqft
1234

Description

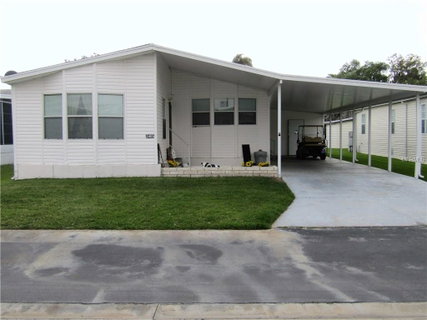
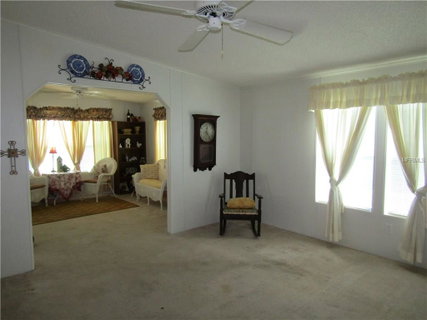
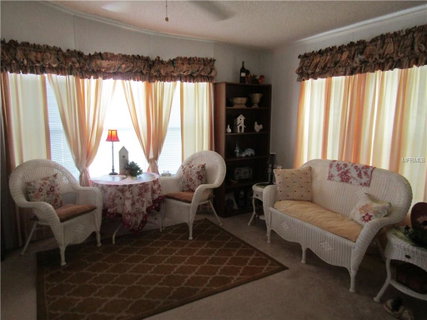
Move in ready 2 bedroom 2 bath home that has recently been painted and has attractive new flooring in the kitchen, dining room, hallway and baths. Partially furnished-Formal dining room table, 6 chairs and hutch, Brand new guest bedroom furniture, Bonus room furniture. Indoor utility room includes washer and dryer. Security patrol from 10pm to 6am. Heated pool. Clubhouse. Active 55+ community.

Description

Move in ready 2 bedroom 2 bath home that has recently been painted and has attractive new flooring in the kitchen, dining room, hallway and baths. Partially furnished-Formal dining room table, 6 chairs and hutch, Brand new guest bedroom furniture, Bonus room furniture. Indoor utility room includes washer and dryer. Security patrol from 10pm to 6am. Heated pool. Clubhouse. Active 55+ community.
listing image
listing image 2
listing image 3
405 -
$99,900
est. $505.15 MortgageInfo icon
Listed: $ 104,500 (Sold on: Jul 8, 2016)
Days on Market:93

405 -

3405 JUDITH DRIVE #405, ELLENTON, FL 34222

BEDS

2

BATHS

2

PARKING

-

SQFT

1,234

Description

Move in ready 2 bedroom 2 bath home that has recently been painted and has attractive new flooring in the kitchen, dining room, hallway and baths. Partially furnished-Formal dining room table, 6 chairs and hutch, Brand new guest bedroom furniture, Bonus room furniture. Indoor utility room includes washer and dryer. Security patrol from 10pm to 6am. Heated pool. Clubhouse. Active 55+ community.

Description

Move in ready 2 bedroom 2 bath home that has recently been painted and has attractive new flooring in the kitchen, dining room, hallway and baths. Partially furnished-Formal dining room table, 6 chairs and hutch, Brand new guest bedroom furniture, Bonus room furniture. Indoor utility room includes washer and dryer. Security patrol from 10pm to 6am. Heated pool. Clubhouse. Active 55+ community.

Glen Gardens Estate Market Stats Last 12 months

LOCKER
Contact Us for Info

POSSESSION
Contact Us for Info
HOA FEESinfo
Contact Us for Info

OUTDOOR SPACE
Contact Us for Info
TAXES
$324 (2015)

BUILDING AGE
32 Years
BASEMENT FEATURE
Contact Us for Info

PRICE PER SQFTinfo
$81

Market Stats

HOA FEESinfo
Contact Us for Info

OUTDOOR SPACE
Contact Us for Info
TAXES
$324 (2015)

BUILDING AGE
32 Years
BASEMENT FEATURE
Contact Us for Info

PRICE PER SQFTinfo
$81

Amenities

Parking
Parking
-
Locker
Locker
Concierge
Concierge
-
Elevator(s)
Elevator(s)
-
Central AC
Central AC
Check Icon
Pool
Pool
Check Icon
Fitness Center
Fitness Center
-
Visitors Parking
Visitors Parking
-

Amenities

Unit
Building

Policies

Pet Allowed
Check
Pet Allowed Info icon
Check Icon
BBQ Permitted
BBQ Permitted
Sublet Allowed
Sublet Allowed
Short-term Rental Allowed

Unit Price History

DateMLSStatusPrice
Jul 2016MLS#: A4150822Closed$95,000
Dec 2015MLS#: A4138897Closed$92,900

Unit Price History

$95,000

Closed

Jul 2016MLS#: A4150822

$92,900

Closed

Dec 2015MLS#: A4138897

Monthly Payment Calculator

$558 / Monthly

All calculations are estimates and provided by HelloCondo.com
for informational purposes only. Actual amounts may vary.

DropDown
$558
Est.
Listing Price
Down Payment
Interest Rate
Terms
Listing Price
Down Payment
Interest Rate
Terms

Monthly Payment Calculator

$558
Est.
Listing Price
Down Payment
Interest Rate
Terms
Listing Price
Down Payment
Interest Rate
Terms
$558 / Monthly

All calculations are estimates and provided by HelloCondo.com for informational purposes only. Actual amounts may vary.

view source
DropDown

Monthly Payment Calculator

Mortgage calculator

Monthly Mortgage: $505
DropDown

The Neighborhood: ELLENTON, FL

Get the HelloCondo Newsletter
Real-estate tips, insights, and market reports in your inbox.
Newsletter
  1. Home
  2. /Ellenton, FL
  3. /405 - 3405 JUDITH DRIVE
Nearby Cities
Odessa

Neighborhoods

AtwaterAzario - Esplanade at Lakewood RanchBobcat Trail
Casey KeyCharleston ParkCountry Club of Sarasota / TPC PrestanciaDowntown BradentonEspanolaGator CreekGolden Gate PointGreenbrookHarmony at Lakewood RanchLake GeraldineMisty CreekRiver ClubRosedale Golf and Country ClubRoyal PalmSolera at Lakewood RanchSumter GardensThe Oaks Club

ZIP Codes

342013420234203
3420534211342123421534217342233422834233342393424034241342423424334285342873429234293

Community

210 WatermarkAvalon at the Village of Palm AireBay Estates North Condominiums
Bel Mare at Riviera DunesBougainvillea PlaceBridgewaterBurgundyCanoe CreekCaptains Court CondominiumsCarpentras at the Villages of AvignonCascadesCedar HollowCity Walk of BradentonClubhouse VerandasCoach Homes at River StrandCopperstoneCourtyard SquareCuddy CoveCypress Strand at the PreserveEagle Trace
Hellocondo Logo
HelloCondo Is The #1 Condo Search Platform And Real Estate Recommendation Engine. Search, Find And Buy The Perfect Condo And Get Matched With The Best Agents. Finding A Condo Has Never Been So Easy.

HelloCondo is a division of HelloCasa, LLC

FacebookIconInstagramIconXIconRedditIcon

HelloCondo

Find A RealtorTerms of UsePrivacy PolicyCalifornia Privacy NoticeAccessibility PolicyCCPA Notice on CollectionDMCABrowseBlogsNYS Standard Operating ProcedureNYS Fair Housing Notice

Contact

LocationIcon
300 Galleria Pkwy SE, Suite 1500,
Atlanta, GA 30339
PhoneICon
(855) 625-0319
EmailIConhello@hellocondo.com
Contact Us

For Sale

Condos for saleTownhomes for sale
AgentIcon
LocationIcon

Julie's Realty, LLCYuliya "Julie" Sidorevskaya1700 79th Street CSWY STE#160,North Bay VIllage, FL, 33141

PhoneICon305-340-1857
EmailIConJulie@JuliesRealty.net
© HelloCondo 2026. All Rights Reserved.