
HeaderIcon
  1. Agent Logo

Explore by Metro

  • Atlanta
  • Baltimore
  • Boston
  • Bronx
  • Brooklyn
  • Chicago
  • Los Angeles
  • Manhattan
  • Miami
  • Nashville
  • North Port
  • Orlando
  • Philadelphia
  • Phoenix
  • Queens
  • San Diego
  • San Jose
  • Tampa
  • Washington
HeaderIcon

Explore By Metro

  • Atlanta
  • Baltimore
  • Boston
  • Bronx
  • Brooklyn
  • Chicago
  • Los Angeles
  • Manhattan
  • Miami
  • Nashville
  • North Port
  • Orlando
  • Philadelphia
  • Phoenix
  • Queens
  • San Diego
  • San Jose
  • Tampa
  • Washington
leftArrowBack to Search
OverviewAmenities & PoliciesFinancialsNeighborhood
Add to favoritesAdd to favorites (hover)
Save
  1. Home
  2. /Ellenton, FL
  3. /1539 - 1539 41ST AVENUE DRIVE
leftArrow
Add to favoritesAdd to favorites (hover)
$167,900est. $849 MortgageInfo icon
Listed: $ 167,900 (Sold on: Dec 6, 2023) Days on Market:55

1539- 1539 41ST AVENUE DRIVE, ELLENTON, FL 34222

BEDS

beds

2

BATHS

baths

2

PARKING

parking

-

SQFT

sqft
974

Description

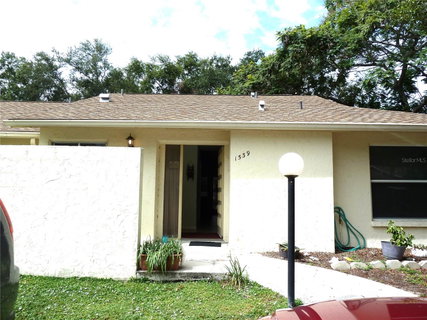
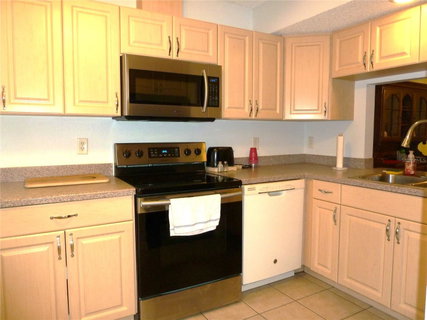
Step into this inviting 2-bed, 2-bath condo encompassing nearly 1,000 sq ft of comfortable living space, and that's not even counting the enclosed Florida room at the back, a versatile area with ample storage for your needs. The ideal spot for your morning coffee rituals or a tranquil evening unwind. The expansive living room boasts vaulted ceilings, creating an open and airy ambiance. It seamlessly flows into the dining room, which conveniently connects to the well-appointed kitchen via a pass-through. The kitchen itself offers generous counter space and well-organized drawers. Both bedrooms provide abundant storage solutions and plenty of room for your larger bedroom furnishings. A charming front patio welcomes you with space to add a cozy bistro table and chairs for your own private outdoor retreat. The community center adds value to your lifestyle with a refreshing swimming pool, perfect for leisurely dips. Situated just off I-75, this location ensures effortless commutes. Don't miss the opportunity to explore this home today!

Description

Step into this inviting 2-bed, 2-bath condo encompassing nearly 1,000 sq ft of comfortable living space, and that's not even counting the enclosed Florida room at the back, a versatile area with ample storage for your needs. The ideal spot for your morning coffee rituals or a tranquil evening unwind. The expansive living room boasts vaulted ceilings, creating an open and airy ambiance. It seamlessly flows into the dining room, which conveniently connects to the well-appointed kitchen via a pass-through. The kitchen itself offers generous counter space and well-organized drawers. Both bedrooms provide abundant storage solutions and plenty of room for your larger bedroom furnishings. A charming front patio welcomes you with space to add a cozy bistro table and chairs for your own private outdoor retreat. The community center adds value to your lifestyle with a refreshing swimming pool, perfect for leisurely dips. Situated just off I-75, this location ensures effortless commutes. Don't miss the opportunity to explore this home today!
listing image
listing image 2
listing image 3
1539 -
$167,900
est. $848.99 MortgageInfo icon
Listed: $ 167,900 (Sold on: Dec 6, 2023)
Days on Market:55

1539 -

1539 41ST AVENUE DRIVE #1539, ELLENTON, FL 34222

BEDS

2

BATHS

2

PARKING

-

SQFT

974

Description

Step into this inviting 2-bed, 2-bath condo encompassing nearly 1,000 sq ft of comfortable living space, and that's not even counting the enclosed Florida room at the back, a versatile area with ample storage for your needs. The ideal spot for your morning coffee rituals or a tranquil evening unwind. The expansive living room boasts vaulted ceilings, creating an open and airy ambiance. It seamlessly flows into the dining room, which conveniently connects to the well-appointed kitchen via a pass-through. The kitchen itself offers generous counter space and well-organized drawers. Both bedrooms provide abundant storage solutions and plenty of room for your larger bedroom furnishings. A charming front patio welcomes you with space to add a cozy bistro table and chairs for your own private outdoor retreat. The community center adds value to your lifestyle with a refreshing swimming pool, perfect for leisurely dips. Situated just off I-75, this location ensures effortless commutes. Don't miss the opportunity to explore this home today!

Description

Step into this inviting 2-bed, 2-bath condo encompassing nearly 1,000 sq ft of comfortable living space, and that's not even counting the enclosed Florida room at the back, a versatile area with ample storage for your needs. The ideal spot for your morning coffee rituals or a tranquil evening unwind. The expansive living room boasts vaulted ceilings, creating an open and airy ambiance. It seamlessly flows into the dining room, which conveniently connects to the well-appointed kitchen via a pass-through. The kitchen itself offers generous counter space and well-organized drawers. Both bedrooms provide abundant storage solutions and plenty of room for your larger bedroom furnishings. A charming front patio welcomes you with space to add a cozy bistro table and chairs for your own private outdoor retreat. The community center adds value to your lifestyle with a refreshing swimming pool, perfect for leisurely dips. Situated just off I-75, this location ensures effortless commutes. Don't miss the opportunity to explore this home today!

Glen Gardens Estate Market Stats Last 12 months

LOCKER
Contact Us for Info

POSSESSION
Contact Us for Info
HOA FEESinfo
$410 /Monthly

OUTDOOR SPACE
Courtyard, L
TAXES
$240 (2022)

BUILDING AGE
42 Years
BASEMENT FEATURE
Contact Us for Info

PRICE PER SQFTinfo
$172

Market Stats

HOA FEESinfo
$410 /Monthly

OUTDOOR SPACE
Courtyard, L
TAXES
$240 (2022)

BUILDING AGE
42 Years
BASEMENT FEATURE
Contact Us for Info

PRICE PER SQFTinfo
$172

Amenities

Parking
Parking
-
Locker
Locker
Concierge
Concierge
-
Elevator(s)
Elevator(s)
-
Central AC
Central AC
Check Icon
Pool
Pool
Check Icon
Fitness Center
Fitness Center
-
Visitors Parking
Visitors Parking
-

Amenities

Unit
Building

Policies

Pet Allowed
Check
Pet Allowed Info icon
Check Icon
BBQ Permitted
BBQ Permitted
Sublet Allowed
Sublet Allowed
Short-term Rental Allowed

Unit Price History

DateMLSStatusPrice
Dec 2023MLS#: U8216986Closed$167,900

Unit Price History

$167,900

Closed

Dec 2023MLS#: U8216986

Monthly Payment Calculator

$1,334 / Monthly

All calculations are estimates and provided by HelloCondo.com
for informational purposes only. Actual amounts may vary.

DropDown
$1,334
Est.
Listing Price
Down Payment
Interest Rate
Terms
Listing Price
Down Payment
Interest Rate
Terms

Monthly Payment Calculator

$1,334
Est.
Listing Price
Down Payment
Interest Rate
Terms
Listing Price
Down Payment
Interest Rate
Terms
$1,334 / Monthly

All calculations are estimates and provided by HelloCondo.com for informational purposes only. Actual amounts may vary.

view source
DropDown

Monthly Payment Calculator

Mortgage calculator

Monthly Mortgage: $849
DropDown

The Neighborhood: ELLENTON, FL

Get the HelloCondo Newsletter
Real-estate tips, insights, and market reports in your inbox.
Newsletter
  1. Home
  2. /Ellenton, FL
  3. /1539 - 1539 41ST AVENUE DRIVE
Nearby Cities
Casselberry

Neighborhoods

Amaryllis ParkAmnestyArtisan Lakes
Blue Ridge - SalfordFairway VillasFloribannaFoxbrookGatewayGolden Gate PointHarmony at Lakewood RanchHeron Creek Golf & Country ClubIMG Academy ResidencesIslandwalk at the West VillagesJockey ClubKnights TrailLake GeraldineLakeside SouthLakewood CentreLakewood Ranch Country ClubSunburst

ZIP Codes

342013421034211
3421234216342213422334229342333423434235342363423734241342423424334250342513428834291

Community

210 Watermark30 West ApartmentsAcademy Park Villas
Arbor OaksAvalon at the Village of Palm AireAvistaBay Estates North CondominiumsBayshore GardensBel Mare at Riviera DunesBollettieri Resort VillasBougainvillea PlaceBridgewaterBurgundyCallaway GlenCambridge VillageCambridge Village WestCanoe CreekCapetown VillageCaptains Court CondominiumsCarpentras at the Villages of Avignon
Hellocondo Logo
HelloCondo Is The #1 Condo Search Platform And Real Estate Recommendation Engine. Search, Find And Buy The Perfect Condo And Get Matched With The Best Agents. Finding A Condo Has Never Been So Easy.

HelloCondo is a division of HelloCasa, LLC

FacebookIconInstagramIconXIconRedditIcon

HelloCondo

Find A RealtorTerms of UsePrivacy PolicyCalifornia Privacy NoticeAccessibility PolicyCCPA Notice on CollectionDMCABrowseBlogsNYS Standard Operating ProcedureNYS Fair Housing Notice

Contact

LocationIcon
300 Galleria Pkwy SE, Suite 1500,
Atlanta, GA 30339
PhoneICon
(855) 625-0319
EmailIConhello@hellocondo.com
Contact Us

For Sale

Condos for saleTownhomes for sale
AgentIcon
LocationIcon

Julie's Realty, LLCYuliya "Julie" Sidorevskaya1700 79th Street CSWY STE#160,North Bay VIllage, FL, 33141

PhoneICon305-340-1857
EmailIConJulie@JuliesRealty.net
© HelloCondo 2026. All Rights Reserved.