
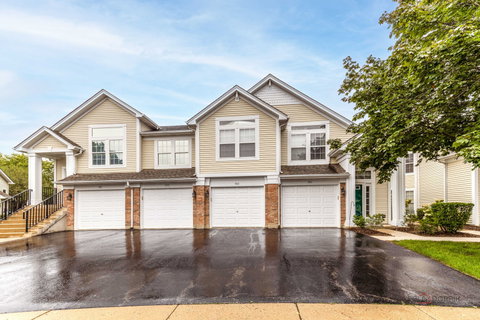
985- 985 Huntington Drive, Elk Grove Village, IL 60007
BEDS
2
BATHS
2
PARKING
1
SQFT
1305
Description
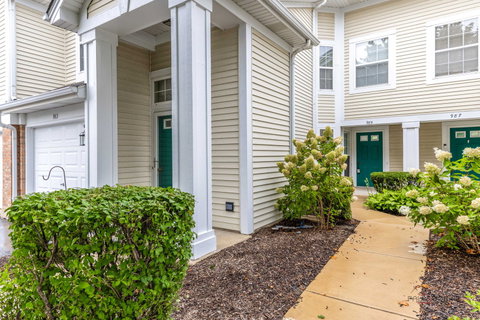
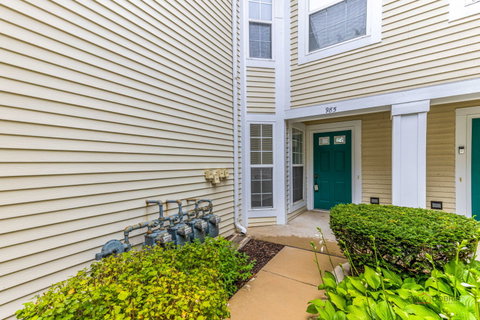
Move right into this spacious 1,305-square-foot, main-floor ranch condo for easy one-level living with attached garage. Enter through the private entrance into the foyer. The living/dining room features double high ceilings for plenty of light and adds to the spacious feeling. The bright kitchen features granite countertops, a pantry, and a casual eating area. Fresh paint, new carpet, white trim and doors, brushed nickel hardware and updated lighting give the home a clean, refreshed feel. The primary suite includes a large walk-in closet and private bath with an expanded shower. Double doors open to the generously sized second bedroom, which also works beautifully as a home office or den. The attached garage has room for storage and opens right into the laundry room. This is a comfortable, easy-living floor plan and ready to move in.
985 Huntington Drive #985, Elk Grove Village, IL 60007
BEDS
2
BATHS
2
PARKING
1
SQFT
1,305
Description
Move right into this spacious 1,305-square-foot, main-floor ranch condo for easy one-level living with attached garage. Enter through the private entrance into the foyer. The living/dining room features double high ceilings for plenty of light and adds to the spacious feeling. The bright kitchen features granite countertops, a pantry, and a casual eating area. Fresh paint, new carpet, white trim and doors, brushed nickel hardware and updated lighting give the home a clean, refreshed feel. The primary suite includes a large walk-in closet and private bath with an expanded shower. Double doors open to the generously sized second bedroom, which also works beautifully as a home office or den. The attached garage has room for storage and opens right into the laundry room. This is a comfortable, easy-living floor plan and ready to move in.
HelloCondo Is The #1 Condo Search Platform And Real Estate Recommendation Engine. Search, Find And Buy The Perfect Condo And Get Matched With The Best Agents. Finding A Condo Has Never Been So Easy.
