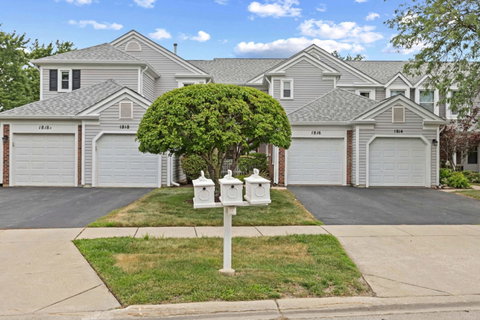
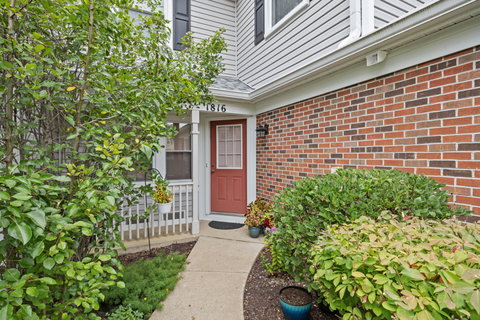
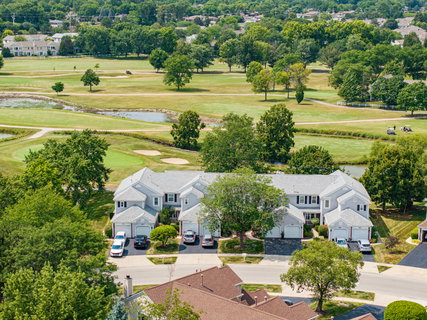
Enjoy resort-style living in this beautifully updated, move-in ready townhome nestled in the sought-after Hampton Farms subdivision. Perfectly situated with a premium location backing directly to Fox Run Golf Course, this home offers stunning fairway views, exceptional privacy, and a tranquil setting with no rear neighbors-just beautifully manicured greens as your backyard. Featuring 3 bedrooms, 2.1 bathrooms, an attached garage, and an extended driveway with parking for additional vehicles, this home blends modern updates with everyday comfort. The inviting interior showcases recently installed luxury vinyl flooring throughout and a beautifully renovated kitchen complete with white cabinetry, quartz countertops, full height backsplash, breakfast bar, and LG and Whirlpool appliances. A spacious laundry room adds convenience and extra storage. Upstairs, all three bedrooms are thoughtfully arranged, including a spacious primary suite with a soaring vaulted ceiling, private en-suite bath, and breathtaking views overlooking the golf course. The private backyard patio is the perfect place to relax, entertain, or simply enjoy the serene surroundings. Conveniently located near highly rated schools, parks, forest preserves, shopping, dining, major expressways, and countless recreational opportunities including golf, tennis, and multiple playgrounds. Properties with premium golf course locations like this are rarely available.
Description
Enjoy resort-style living in this beautifully updated, move-in ready townhome nestled in the sought-after Hampton Farms subdivision. Perfectly situated with a premium location backing directly to Fox Run Golf Course, this home offers stunning fairway views, exceptional privacy, and a tranquil setting with no rear neighbors-just beautifully manicured greens as your backyard. Featuring 3 bedrooms, 2.1 bathrooms, an attached garage, and an extended driveway with parking for additional vehicles, this home blends modern updates with everyday comfort. The inviting interior showcases recently installed luxury vinyl flooring throughout and a beautifully renovated kitchen complete with white cabinetry, quartz countertops, full height backsplash, breakfast bar, and LG and Whirlpool appliances. A spacious laundry room adds convenience and extra storage. Upstairs, all three bedrooms are thoughtfully arranged, including a spacious primary suite with a soaring vaulted ceiling, private en-suite bath, and breathtaking views overlooking the golf course. The private backyard patio is the perfect place to relax, entertain, or simply enjoy the serene surroundings. Conveniently located near highly rated schools, parks, forest preserves, shopping, dining, major expressways, and countless recreational opportunities including golf, tennis, and multiple playgrounds. Properties with premium golf course locations like this are rarely available.
Enjoy resort-style living in this beautifully updated, move-in ready townhome nestled in the sought-after Hampton Farms subdivision. Perfectly situated with a premium location backing directly to Fox Run Golf Course, this home offers stunning fairway views, exceptional privacy, and a tranquil setting with no rear neighbors-just beautifully manicured greens as your backyard. Featuring 3 bedrooms, 2.1 bathrooms, an attached garage, and an extended driveway with parking for additional vehicles, this home blends modern updates with everyday comfort. The inviting interior showcases recently installed luxury vinyl flooring throughout and a beautifully renovated kitchen complete with white cabinetry, quartz countertops, full height backsplash, breakfast bar, and LG and Whirlpool appliances. A spacious laundry room adds convenience and extra storage. Upstairs, all three bedrooms are thoughtfully arranged, including a spacious primary suite with a soaring vaulted ceiling, private en-suite bath, and breathtaking views overlooking the golf course. The private backyard patio is the perfect place to relax, entertain, or simply enjoy the serene surroundings. Conveniently located near highly rated schools, parks, forest preserves, shopping, dining, major expressways, and countless recreational opportunities including golf, tennis, and multiple playgrounds. Properties with premium golf course locations like this are rarely available.
Description
Enjoy resort-style living in this beautifully updated, move-in ready townhome nestled in the sought-after Hampton Farms subdivision. Perfectly situated with a premium location backing directly to Fox Run Golf Course, this home offers stunning fairway views, exceptional privacy, and a tranquil setting with no rear neighbors-just beautifully manicured greens as your backyard. Featuring 3 bedrooms, 2.1 bathrooms, an attached garage, and an extended driveway with parking for additional vehicles, this home blends modern updates with everyday comfort. The inviting interior showcases recently installed luxury vinyl flooring throughout and a beautifully renovated kitchen complete with white cabinetry, quartz countertops, full height backsplash, breakfast bar, and LG and Whirlpool appliances. A spacious laundry room adds convenience and extra storage. Upstairs, all three bedrooms are thoughtfully arranged, including a spacious primary suite with a soaring vaulted ceiling, private en-suite bath, and breathtaking views overlooking the golf course. The private backyard patio is the perfect place to relax, entertain, or simply enjoy the serene surroundings. Conveniently located near highly rated schools, parks, forest preserves, shopping, dining, major expressways, and countless recreational opportunities including golf, tennis, and multiple playgrounds. Properties with premium golf course locations like this are rarely available.
HelloCondo Is The #1 Condo Search Platform And Real Estate Recommendation Engine. Search, Find And Buy The Perfect Condo And Get Matched With The Best Agents. Finding A Condo Has Never Been So Easy.