Listed: $ 230,000 (Sold on: Aug 31, 2026) Days on Market:64
B- 650 Waverly Drive, Elgin, IL 60120
BEDS
1
BATHS
1
PARKING
5
SQFT
1083
Description
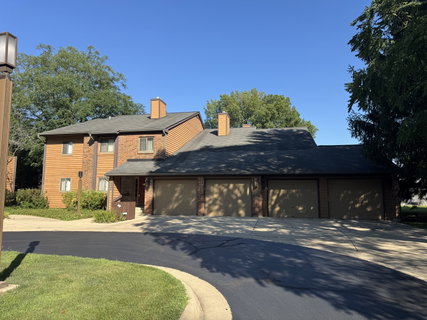
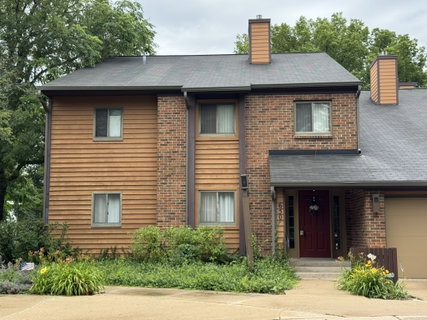
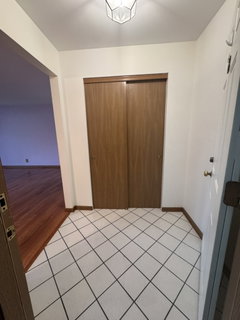
Amazing location in Waverly Commons, this ranch end unit is tucked in the back of a quiet cul-de-sac and faces green space and single fam homes. Wonderful flowing floor plan-great for entertaining. Owner has lovingly maintained and updated this ranch with hardwood floors, ceramic tile in kit, bath and laundry, a new 5 ft bathfitter shower (12/25) with grab bars and a seat. Eat-in kitchen features solid oak cabinets with tons of counter space, a desk plus a full pantry, all of which overlooks the covered deck and back yard thru the sliders. Dining room is conveniently located off the kit and the open living room which also has wall-to-wall sliders stepping out to the deck, garden and yard. Huge sunny master bedroom is to die for! There's a large walk-in closet plus two other 5 ft closets in the master-storage galore. Don't miss the oversized linen closet just outside the bath plus a 6 ft long closet right off the roomy foyer. HVAC just 5 yrs old with an Aprilaire humidifier! Big laundry room with extra cabinets above. 2-3 blocks from grocery stores, workout center, restaurants, banks and charming downtown Elgin is just 5 min away by car. This unique building (not all have it in Waverly) features walk-in extra storage on 2nd floor above the garage-13x8 feet! Another handy outdoor 8 ft closet for summer items right off the deck. And the extra long garage is 27 whopping feet-plenty of room in front of your car for guess what, more storage! Parking spot in front of garage as well as convenient guest spots in the center of the cul-de-sac. Indoor mailboxes in entryway vestibule-no standing in the weather to get your mail. Owner is currently having most interior walls painted neutral light gray and is offering $600 credit towards closet doors. Still time to pick a neutral color if buyer wants a white or beige tone.
Listed: $ 230,000 (Sold on: Aug 31, 2026) Days on Market:64
B -
650 Waverly Drive #B, Elgin, IL 60120
BEDS
1
BATHS
1
PARKING
5
SQFT
1,083
Description
Amazing location in Waverly Commons, this ranch end unit is tucked in the back of a quiet cul-de-sac and faces green space and single fam homes. Wonderful flowing floor plan-great for entertaining. Owner has lovingly maintained and updated this ranch with hardwood floors, ceramic tile in kit, bath and laundry, a new 5 ft bathfitter shower (12/25) with grab bars and a seat. Eat-in kitchen features solid oak cabinets with tons of counter space, a desk plus a full pantry, all of which overlooks the covered deck and back yard thru the sliders. Dining room is conveniently located off the kit and the open living room which also has wall-to-wall sliders stepping out to the deck, garden and yard. Huge sunny master bedroom is to die for! There's a large walk-in closet plus two other 5 ft closets in the master-storage galore. Don't miss the oversized linen closet just outside the bath plus a 6 ft long closet right off the roomy foyer. HVAC just 5 yrs old with an Aprilaire humidifier! Big laundry room with extra cabinets above. 2-3 blocks from grocery stores, workout center, restaurants, banks and charming downtown Elgin is just 5 min away by car. This unique building (not all have it in Waverly) features walk-in extra storage on 2nd floor above the garage-13x8 feet! Another handy outdoor 8 ft closet for summer items right off the deck. And the extra long garage is 27 whopping feet-plenty of room in front of your car for guess what, more storage! Parking spot in front of garage as well as convenient guest spots in the center of the cul-de-sac. Indoor mailboxes in entryway vestibule-no standing in the weather to get your mail. Owner is currently having most interior walls painted neutral light gray and is offering $600 credit towards closet doors. Still time to pick a neutral color if buyer wants a white or beige tone.
HelloCondo Is The #1 Condo Search Platform And Real Estate Recommendation Engine. Search, Find And Buy The Perfect Condo And Get Matched With The Best Agents. Finding A Condo Has Never Been So Easy.