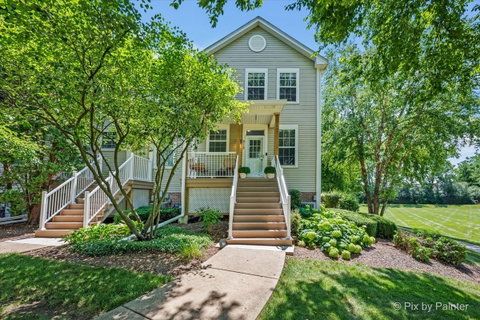
PREMIUM Location in Sought-after Fieldstone! Stunning End-Unit Townhome adjacent to with Views of Open Field~ Luxury Fully Renovated 3-Level Townhome - A Rare Move-In Ready Gem! Step into this stunning Townhome Featuring 2 spacious Bedrooms, a versatile den/home office, 2.5 Luxury NEWLY Remodeled Bathrooms 2026 ~With a bright, Open-concept design and High-end finishes throughout, home has been meticulously crafted to impress even the most discerning buyer ~Heart of the home is the Beautifully updated Kitchen, Featuring Tall Custom Cabinetry, Granite Countertops, a Granite Breakfast Bar, and Stainless Steel Appliances-perfect for both Everyday Living and Entertaining ~Enjoy true peace of mind with major recent upgrades including a New Roof (2023), New Furnace, A/C coil, and Central Humidifier (2023), and a Brand-New Deck (2025)-perfect for relaxing or entertaining outdoors ~Home offers attached 2-car garage complete with SMART garage door opener and a sleek Epoxy-coated floor, delivering both style and functionality. Inside, the Spacious Open Floor plan Shines with modern Arrow Interior Doors throughout, durable water-resistant laminate flooring, recessed can lighting throughout the home, and a new Pella sliding glass door that fills the home with abundant natural light ~Bathrooms are designed to Impress, Featuring Italian tile, Elegant Marble Flooring, Kohler Fixtures, and Swiss Madison Custom-Designed Toilet, creating a Sophisticated spa-like retreat ~Low monthly association fees and NO Special Assessments, this home offers exceptional value and worry-free ownership ~Every detail has been thoughtfully upgraded with premium materials and modern design in mind ~Exceptional Townhome offers the Perfect Combination of Luxury, Style, Comfort, and Convenience *Just move in and start enjoying luxury living from day one!
Description
PREMIUM Location in Sought-after Fieldstone! Stunning End-Unit Townhome adjacent to with Views of Open Field~ Luxury Fully Renovated 3-Level Townhome - A Rare Move-In Ready Gem! Step into this stunning Townhome Featuring 2 spacious Bedrooms, a versatile den/home office, 2.5 Luxury NEWLY Remodeled Bathrooms 2026 ~With a bright, Open-concept design and High-end finishes throughout, home has been meticulously crafted to impress even the most discerning buyer ~Heart of the home is the Beautifully updated Kitchen, Featuring Tall Custom Cabinetry, Granite Countertops, a Granite Breakfast Bar, and Stainless Steel Appliances-perfect for both Everyday Living and Entertaining ~Enjoy true peace of mind with major recent upgrades including a New Roof (2023), New Furnace, A/C coil, and Central Humidifier (2023), and a Brand-New Deck (2025)-perfect for relaxing or entertaining outdoors ~Home offers attached 2-car garage complete with SMART garage door opener and a sleek Epoxy-coated floor, delivering both style and functionality. Inside, the Spacious Open Floor plan Shines with modern Arrow Interior Doors throughout, durable water-resistant laminate flooring, recessed can lighting throughout the home, and a new Pella sliding glass door that fills the home with abundant natural light ~Bathrooms are designed to Impress, Featuring Italian tile, Elegant Marble Flooring, Kohler Fixtures, and Swiss Madison Custom-Designed Toilet, creating a Sophisticated spa-like retreat ~Low monthly association fees and NO Special Assessments, this home offers exceptional value and worry-free ownership ~Every detail has been thoughtfully upgraded with premium materials and modern design in mind ~Exceptional Townhome offers the Perfect Combination of Luxury, Style, Comfort, and Convenience *Just move in and start enjoying luxury living from day one!
PREMIUM Location in Sought-after Fieldstone! Stunning End-Unit Townhome adjacent to with Views of Open Field~ Luxury Fully Renovated 3-Level Townhome - A Rare Move-In Ready Gem! Step into this stunning Townhome Featuring 2 spacious Bedrooms, a versatile den/home office, 2.5 Luxury NEWLY Remodeled Bathrooms 2026 ~With a bright, Open-concept design and High-end finishes throughout, home has been meticulously crafted to impress even the most discerning buyer ~Heart of the home is the Beautifully updated Kitchen, Featuring Tall Custom Cabinetry, Granite Countertops, a Granite Breakfast Bar, and Stainless Steel Appliances-perfect for both Everyday Living and Entertaining ~Enjoy true peace of mind with major recent upgrades including a New Roof (2023), New Furnace, A/C coil, and Central Humidifier (2023), and a Brand-New Deck (2025)-perfect for relaxing or entertaining outdoors ~Home offers attached 2-car garage complete with SMART garage door opener and a sleek Epoxy-coated floor, delivering both style and functionality. Inside, the Spacious Open Floor plan Shines with modern Arrow Interior Doors throughout, durable water-resistant laminate flooring, recessed can lighting throughout the home, and a new Pella sliding glass door that fills the home with abundant natural light ~Bathrooms are designed to Impress, Featuring Italian tile, Elegant Marble Flooring, Kohler Fixtures, and Swiss Madison Custom-Designed Toilet, creating a Sophisticated spa-like retreat ~Low monthly association fees and NO Special Assessments, this home offers exceptional value and worry-free ownership ~Every detail has been thoughtfully upgraded with premium materials and modern design in mind ~Exceptional Townhome offers the Perfect Combination of Luxury, Style, Comfort, and Convenience *Just move in and start enjoying luxury living from day one!
Description
PREMIUM Location in Sought-after Fieldstone! Stunning End-Unit Townhome adjacent to with Views of Open Field~ Luxury Fully Renovated 3-Level Townhome - A Rare Move-In Ready Gem! Step into this stunning Townhome Featuring 2 spacious Bedrooms, a versatile den/home office, 2.5 Luxury NEWLY Remodeled Bathrooms 2026 ~With a bright, Open-concept design and High-end finishes throughout, home has been meticulously crafted to impress even the most discerning buyer ~Heart of the home is the Beautifully updated Kitchen, Featuring Tall Custom Cabinetry, Granite Countertops, a Granite Breakfast Bar, and Stainless Steel Appliances-perfect for both Everyday Living and Entertaining ~Enjoy true peace of mind with major recent upgrades including a New Roof (2023), New Furnace, A/C coil, and Central Humidifier (2023), and a Brand-New Deck (2025)-perfect for relaxing or entertaining outdoors ~Home offers attached 2-car garage complete with SMART garage door opener and a sleek Epoxy-coated floor, delivering both style and functionality. Inside, the Spacious Open Floor plan Shines with modern Arrow Interior Doors throughout, durable water-resistant laminate flooring, recessed can lighting throughout the home, and a new Pella sliding glass door that fills the home with abundant natural light ~Bathrooms are designed to Impress, Featuring Italian tile, Elegant Marble Flooring, Kohler Fixtures, and Swiss Madison Custom-Designed Toilet, creating a Sophisticated spa-like retreat ~Low monthly association fees and NO Special Assessments, this home offers exceptional value and worry-free ownership ~Every detail has been thoughtfully upgraded with premium materials and modern design in mind ~Exceptional Townhome offers the Perfect Combination of Luxury, Style, Comfort, and Convenience *Just move in and start enjoying luxury living from day one!
HelloCondo Is The #1 Condo Search Platform And Real Estate Recommendation Engine. Search, Find And Buy The Perfect Condo And Get Matched With The Best Agents. Finding A Condo Has Never Been So Easy.